56 Marni Lane,Springwater, ON L0L2K0
Springwater, ON L0L2K0

Description
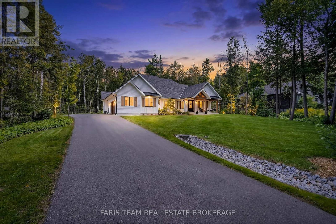
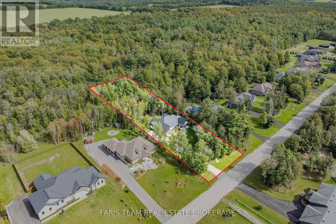
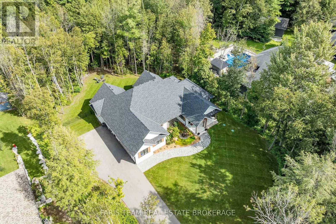
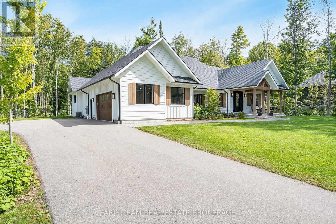
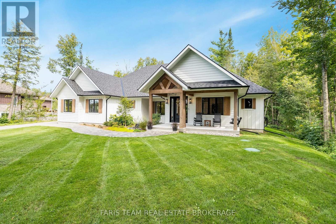
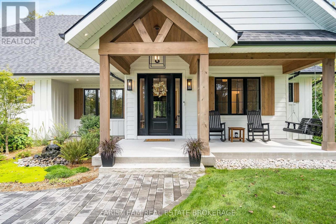
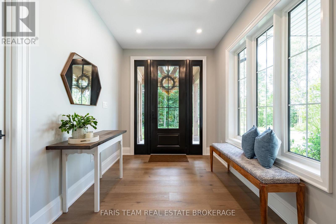
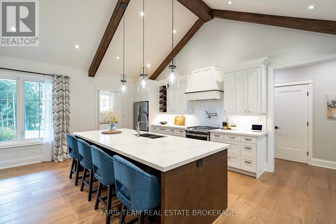
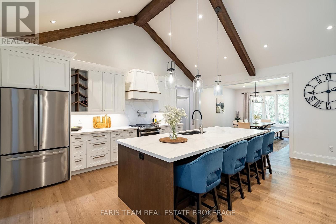
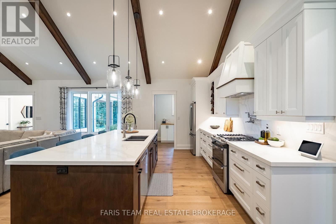
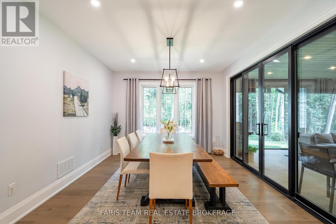
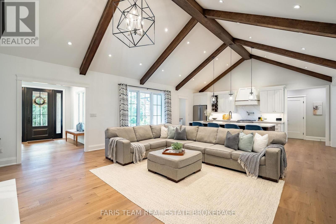
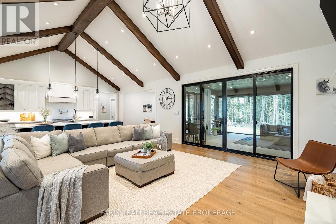
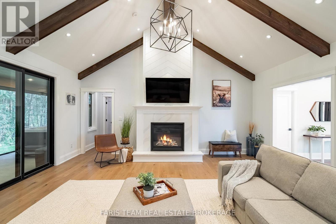
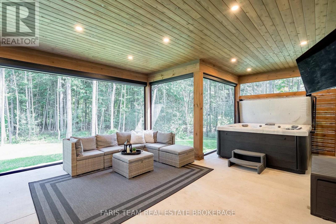
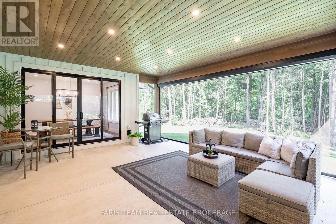
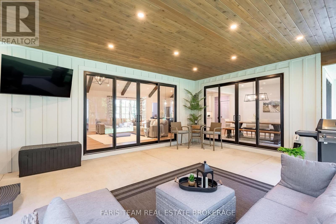
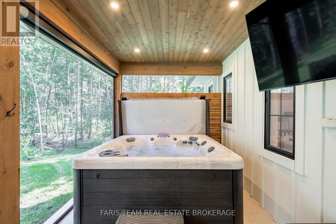
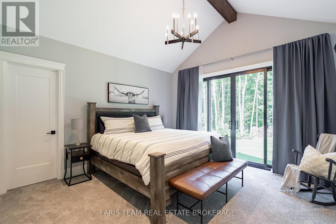
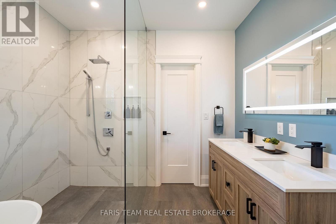
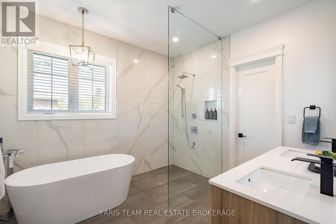
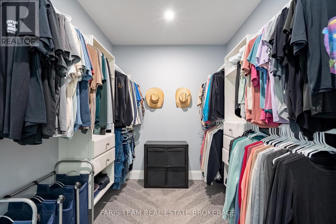
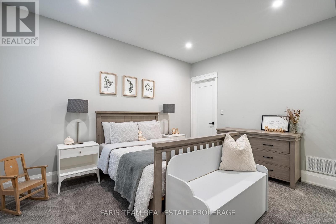
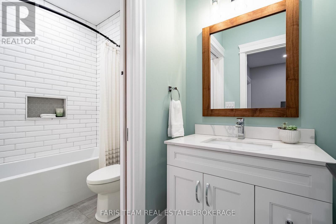
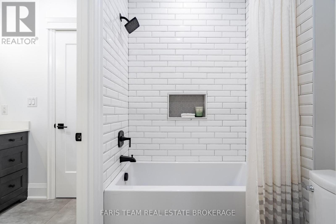
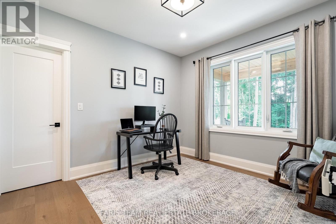
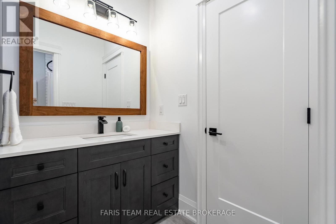
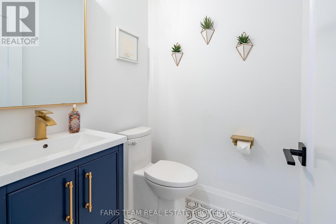
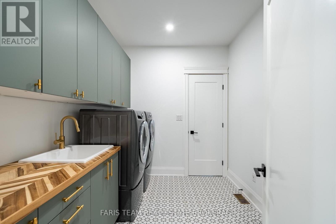
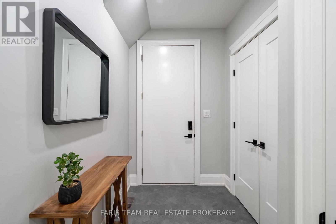
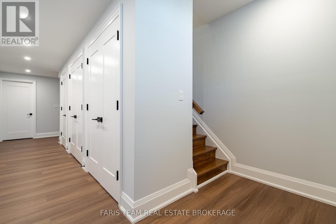
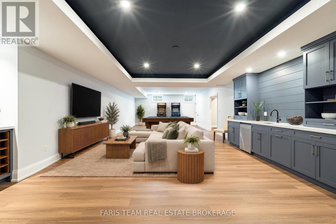
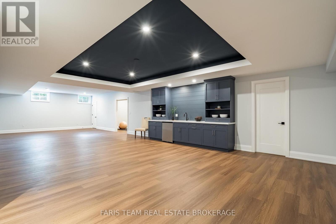
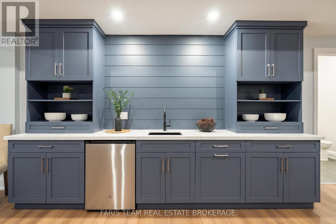
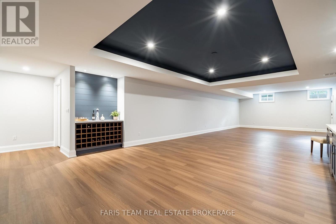
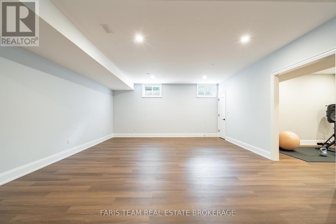
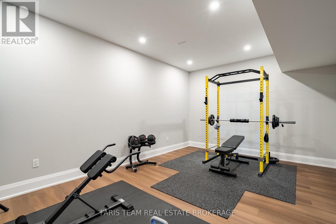
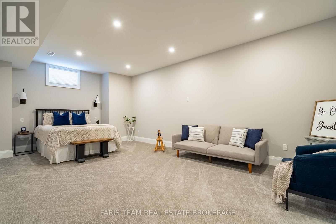
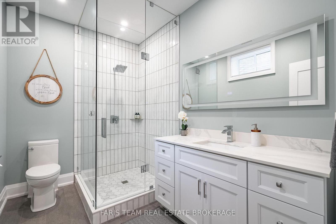
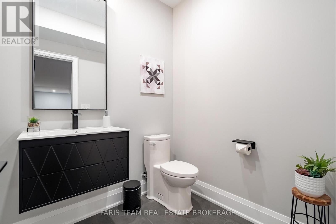
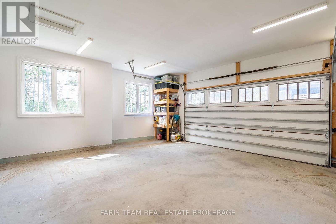
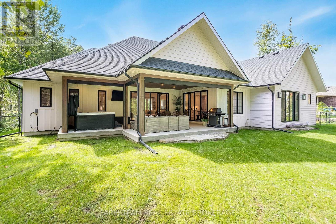
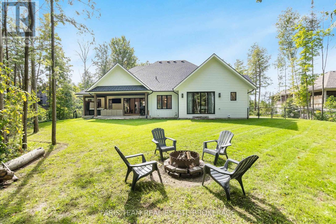
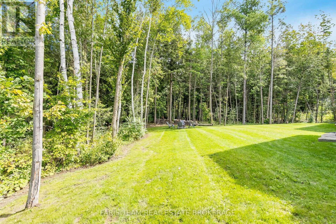
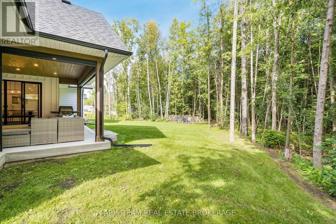
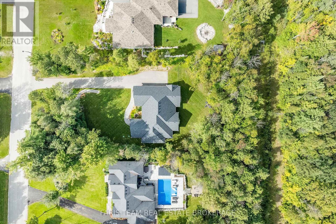
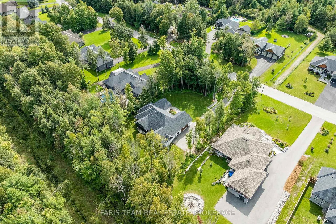
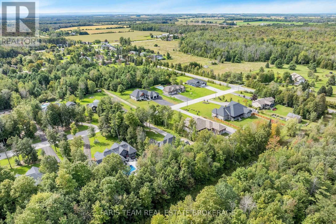
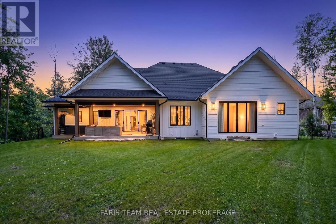
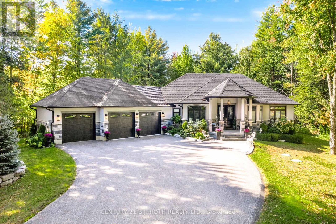
Top 5 Reasons You Will Love This Home: 1) Built in 2021, this impressive custom bungalow delivers modern design with the privacy and space of approximately 1.3 acres, surrounded by mature trees and beautiful neighbouring homes 2) Soaring 15' vaulted ceilings create an incredible sense of space throughout the kitchen and living area, complemented by white oak engineered hardwood, a gas fireplace, and a stunning kitchen featuring quartz countertops and backsplash, a massive 10' island, gas range, and double oven 3) Designed for year-round relaxation and entertaining, the sunroom features a 7-person Master Spas hot tub and automatic screens that can be opened to welcome the fresh air or closed for added comfort, all while overlooking the private, forested backyard 4) Main level primary suite presenting a peaceful retreat with a private walkout, expansive walk-in closet, and spa-inspired ensuite featuring heated floors, a curb-less walk-in shower, and deep soaker tub 5) With 9' ceilings, a kitchen and bar area, gym, spacious recreation room, additional bedroom, and two bathrooms, the finished lower level offers exceptional versatility for entertaining, overnight guests, teenagers, or extended family. 2,333 above grade sq.ft. plus a finished lower level. *Please note some images have been virtually staged to show the potential of the home. (id:13843)
Details
| MLS # | S13808694 |
|---|---|
| Listing Type | For Sale |
| Style | House |
| Status | Active |
| Days On Site | 43 |
| Listing Provided By | FARIS TEAM REAL ESTATE BROKERAGE | MARK FARIS |
Features
| Bed(s) | 4 |
|---|---|
| Bath(s) | 5 Total |
| SQ Feet | 2,000 |
| Garage | 12 |
| Basement | Y |
| Story(s) | 1 |
| Zoning | A-1 |
Interior
| Cooling | Central air conditioning |
|---|---|
| Heating | Forced air, Natural gas |
| Appliances | Washer, Refrigerator, Dishwasher, Stove, Dryer, Window Coverings, Garage door opener, Water Heater |
| Fireplace Yes / No | Yes |
| Fireplaces Total | 1 |
Exterior
| Lot Features | Wooded area |
|---|---|
| Foundation Details | Poured Concrete |
| Fencing | Fully Fenced |
Parking
| Parking Features | Attached Garage, Garage |
|---|---|
| Parking Total | 12 |
Utilities
| Sewer | Septic System |
|---|---|
| Water Source | Drilled Well |
Taxes
| Tax Annual Amount | 6087.79 |
|---|
Area Information
| Province | ON |
|---|---|
| City | Springwater |
| Postal Code | L0L2K0 |
| Listing VS Median (in L0L2K0) | |
Price: $1,799,900 low | high Med: $1,799,900 sqft: 2,000 low | high Med: 2,000 $ / sqft: $900 low | high Med: $900 On site: 43 low | high Med: 43 | |
Request a showing
Request a showing
Contact
Learn More About This Property

| Province | ON |
|---|---|
| City | Springwater |
| Postal Code | L0L2K0 |
| Listing VS Median (in L0L2K0) | |
Price: $1,799,900 low | high Med: $1,799,900 sqft: 2,000 low | high Med: 2,000 $ / sqft: $900 low | high Med: $900 On site: 43 low | high Med: 43 | |
 | $1,499,0002 Sycamore CircleSpringwater, ON L0L2K0 |