471 Selby St,Nanaimo, BC V9R2R6
Nanaimo, BC V9R2R6

Description
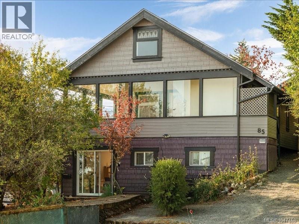
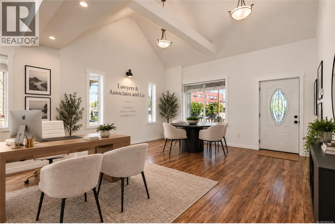
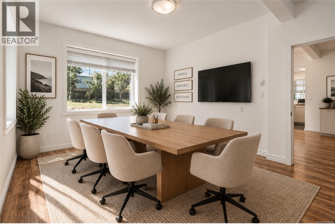
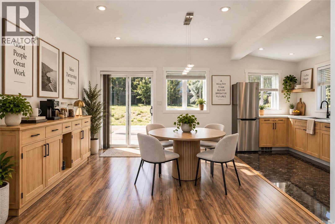
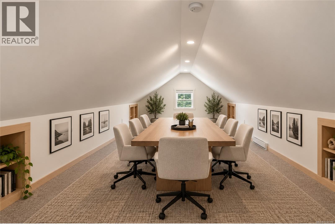
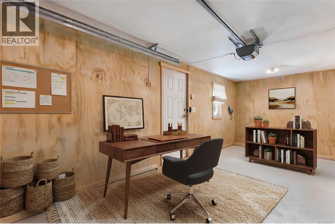
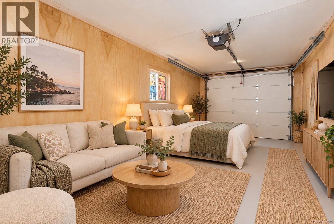
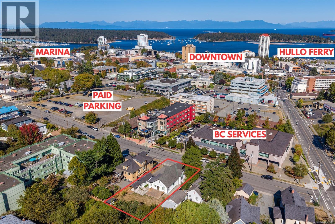
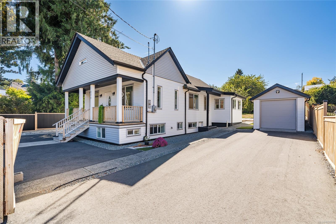
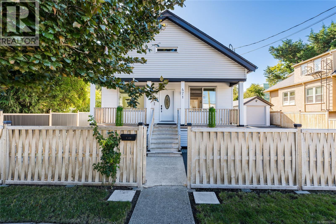
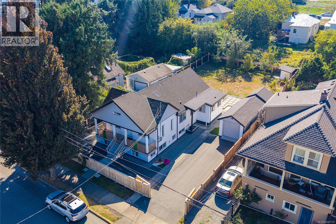
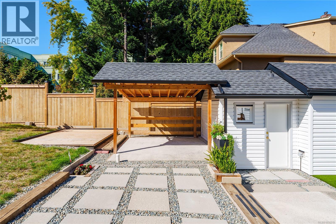
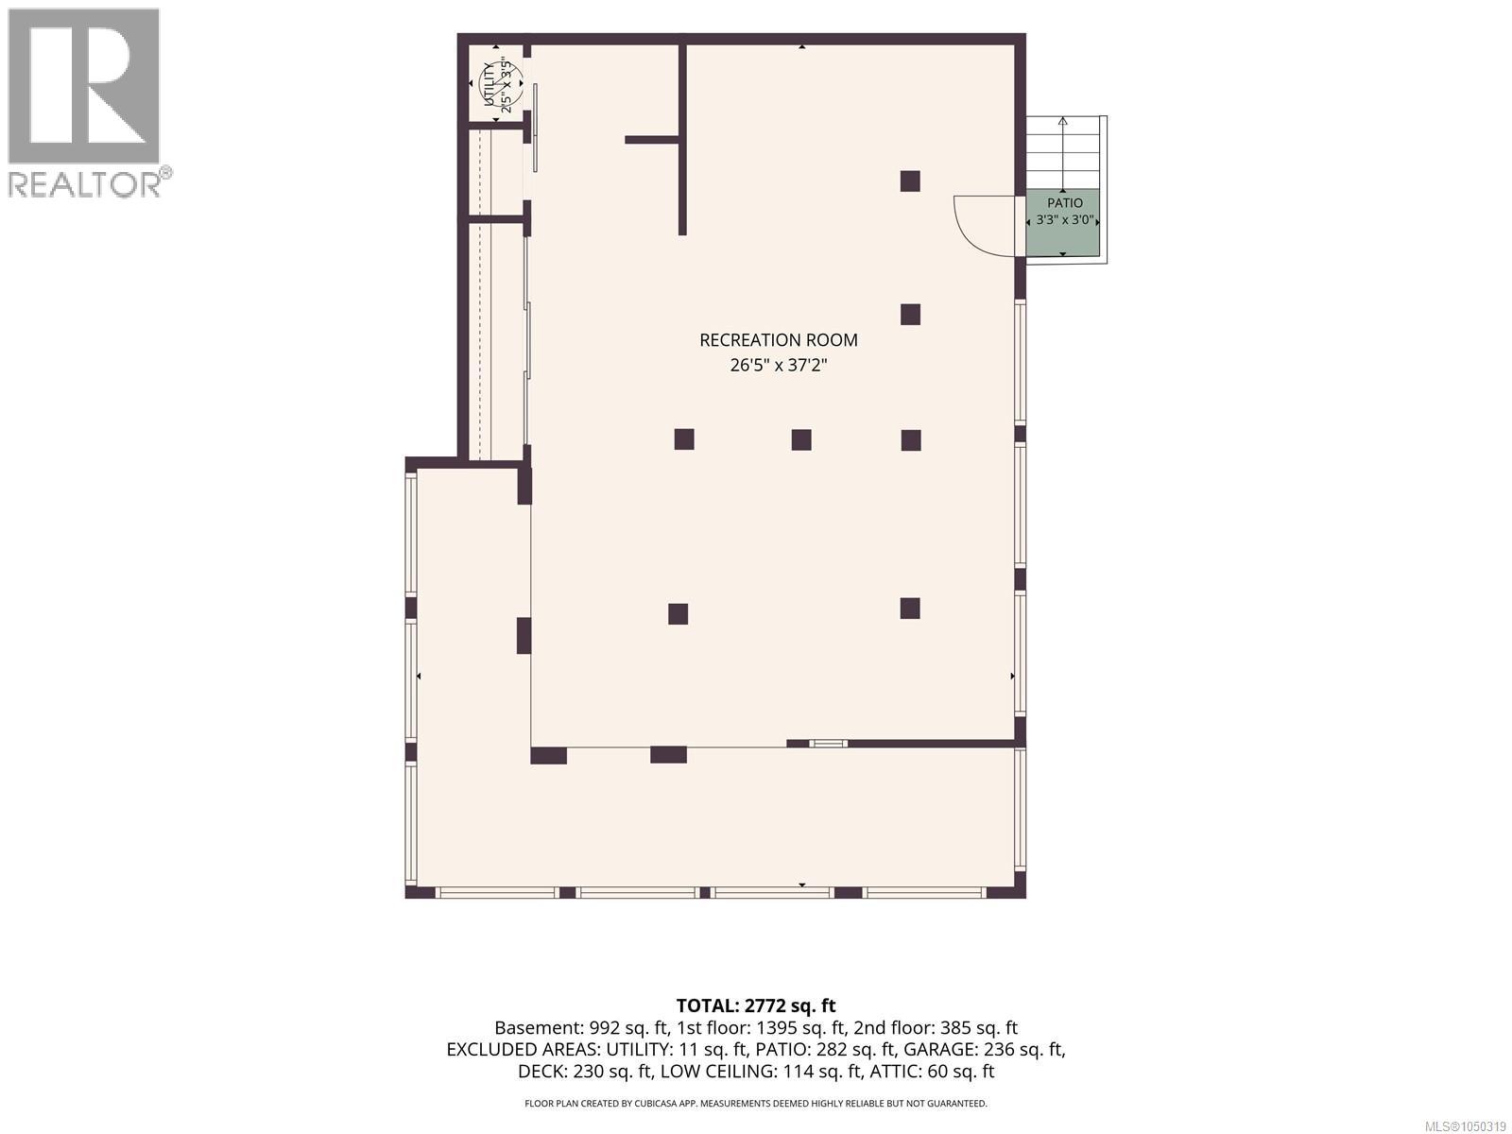
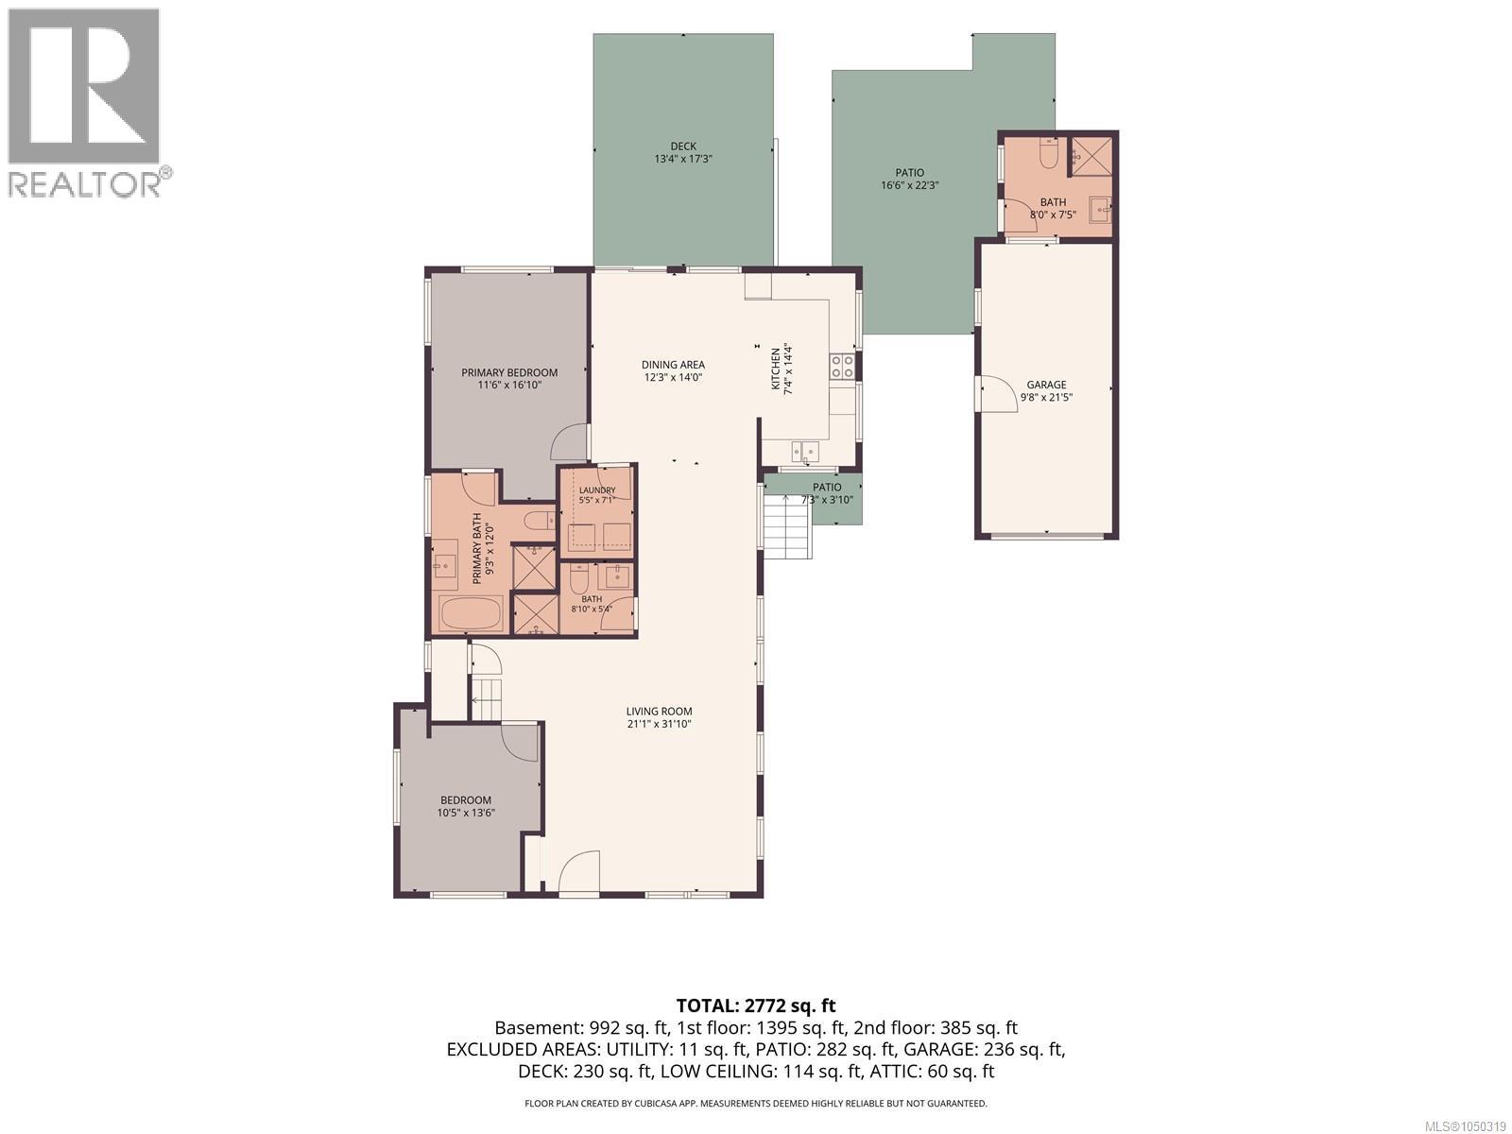
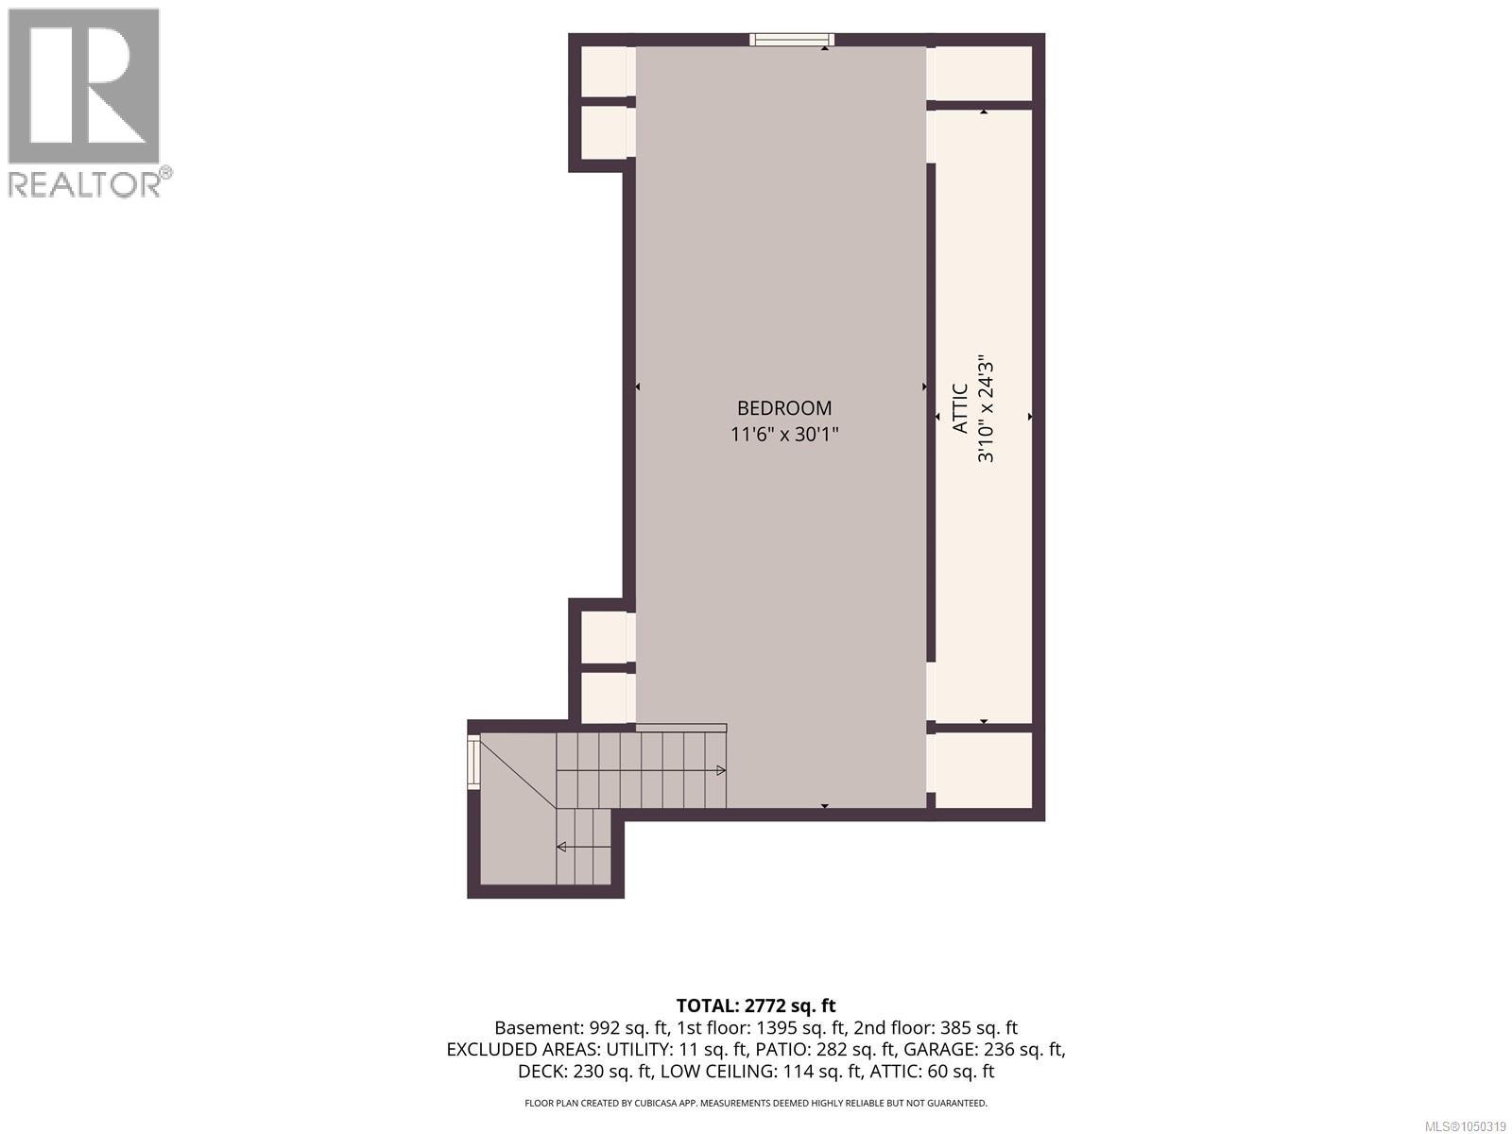
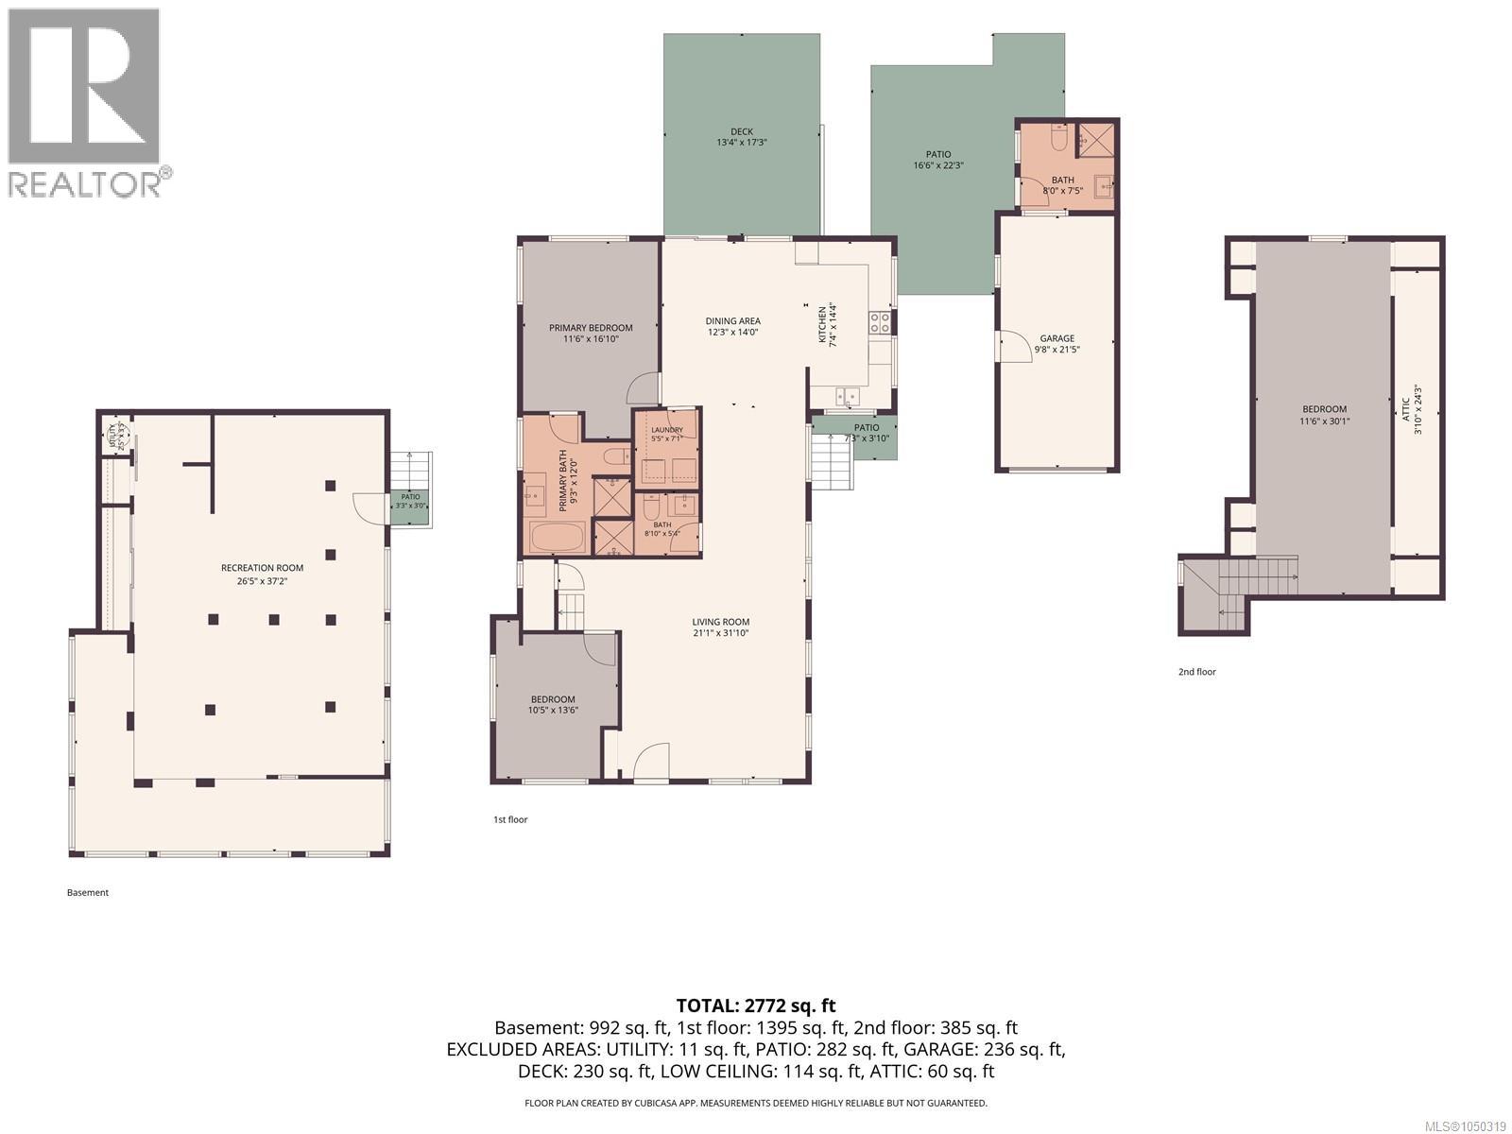
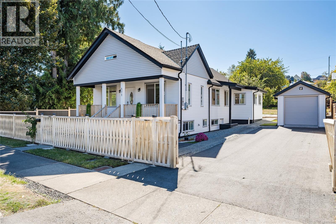
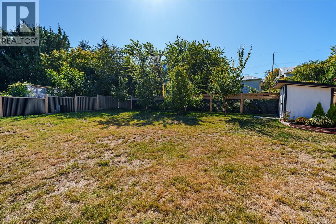
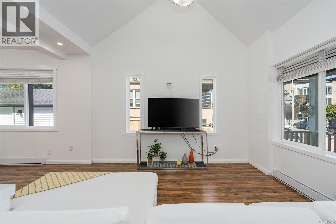
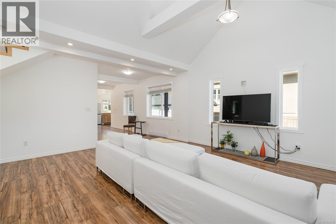
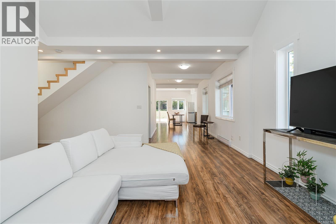
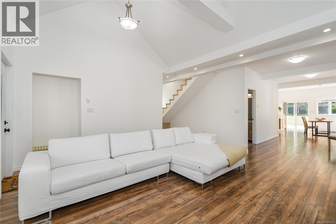
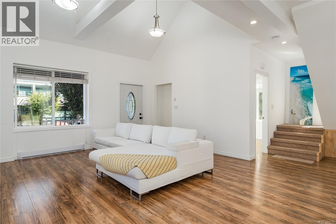
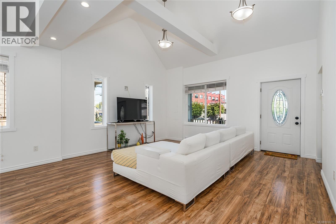
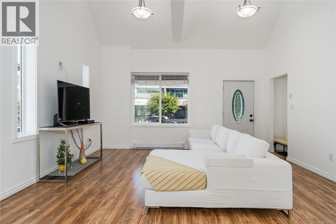
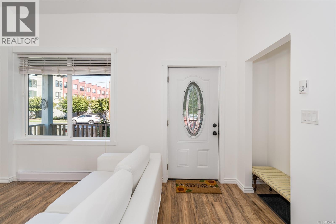
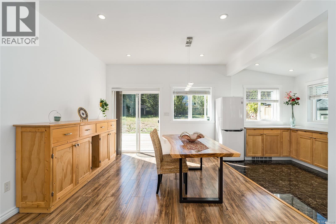
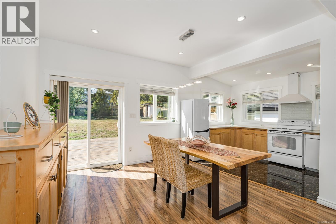
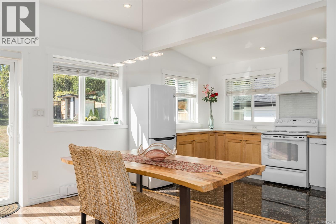
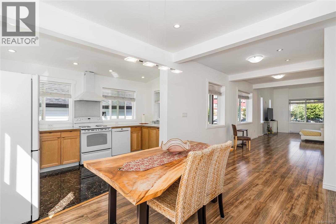
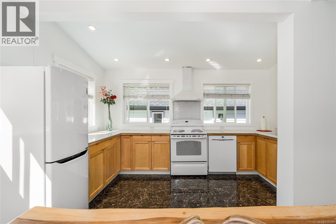
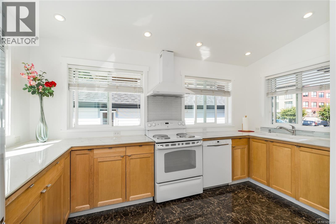
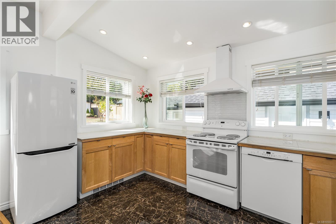
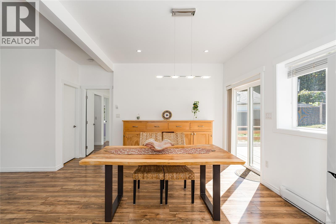
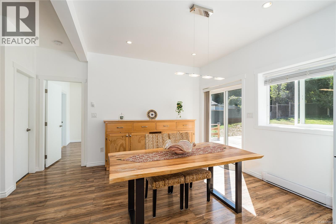
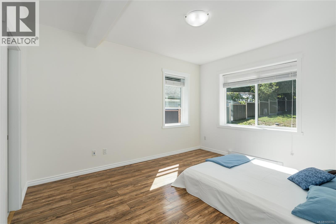
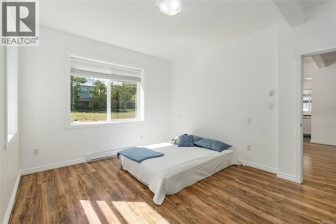
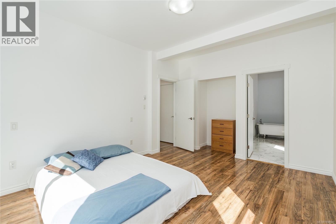
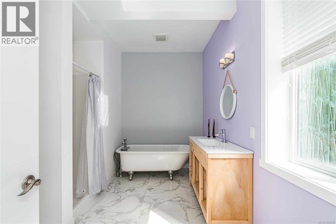
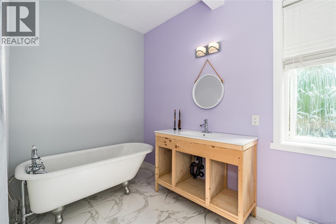
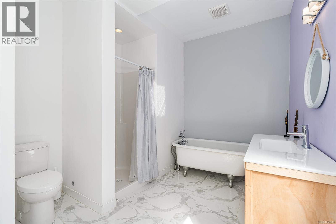
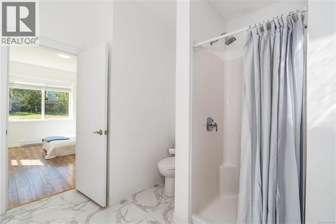
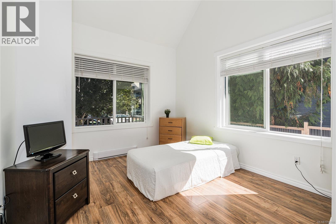
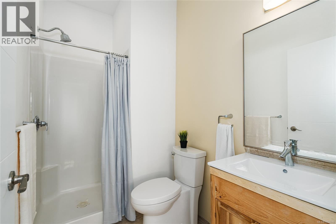
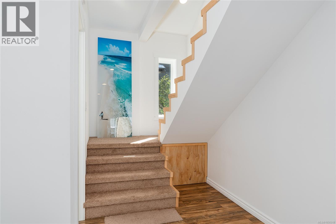
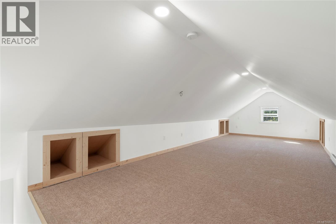
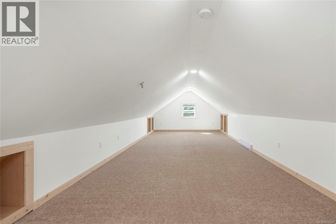
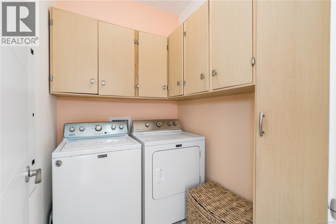
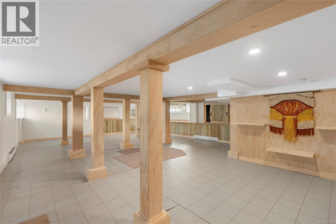
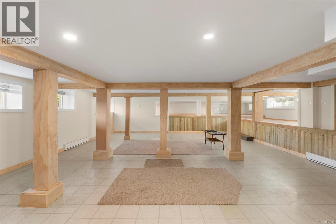
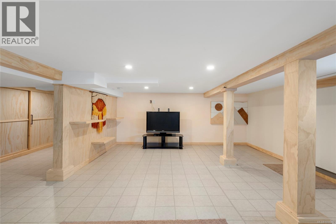
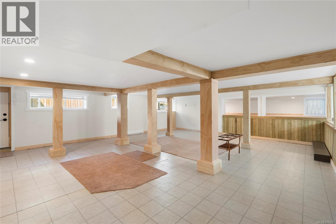
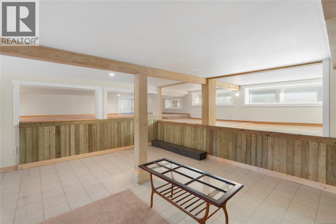
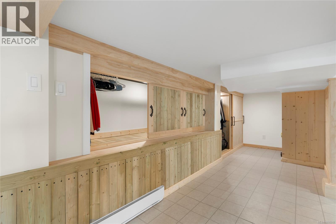
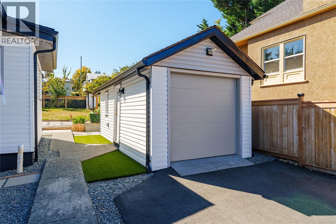
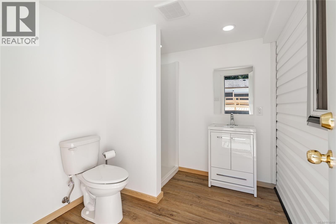
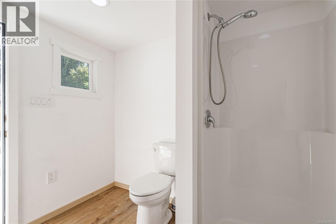
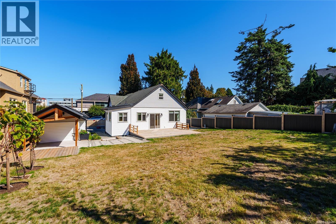
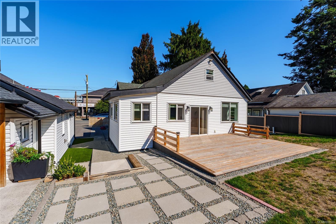
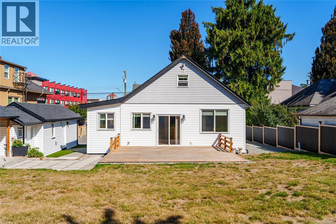
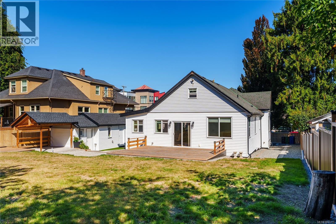
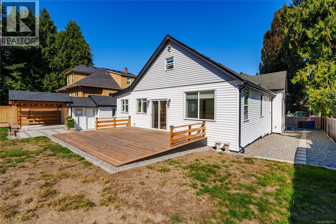
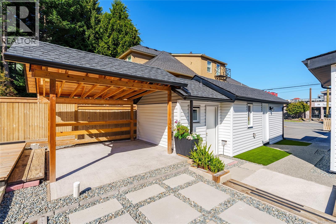
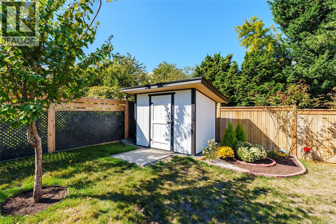
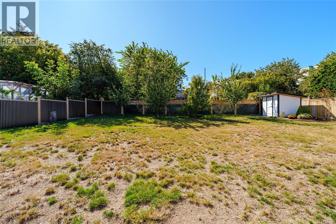
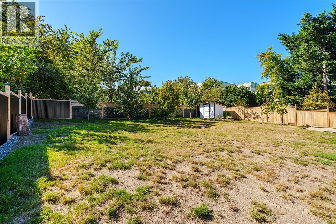
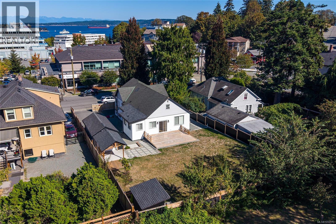
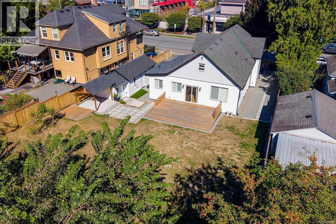
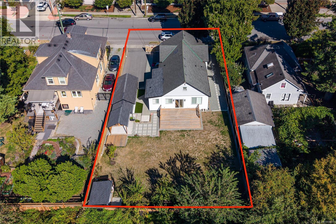
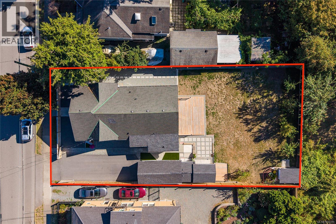
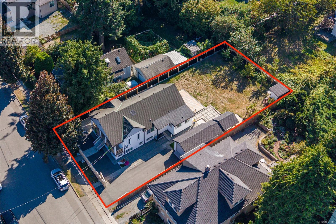
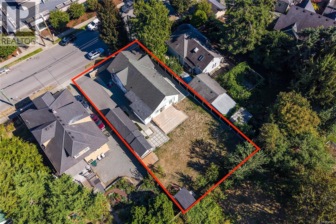
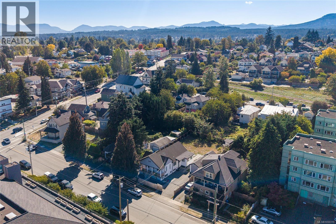
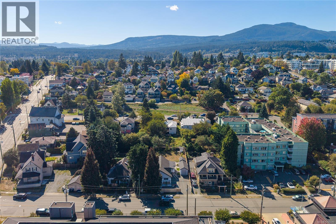
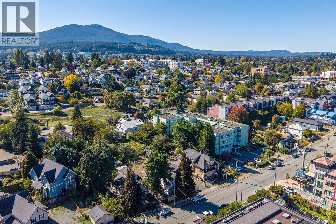
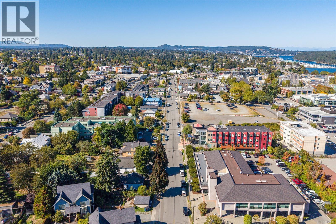
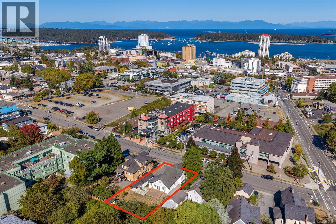
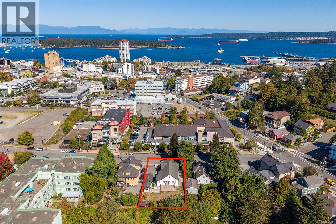
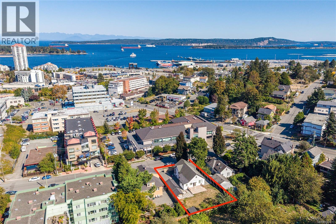
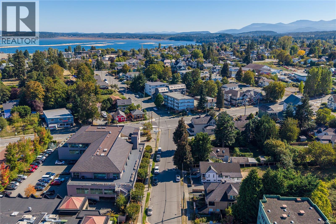
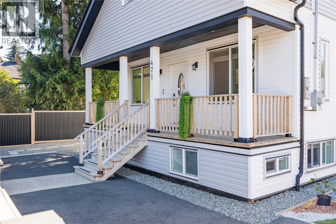
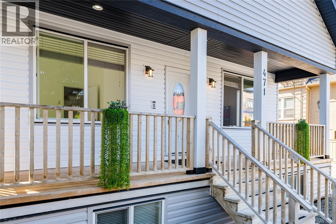
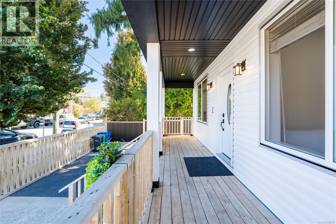
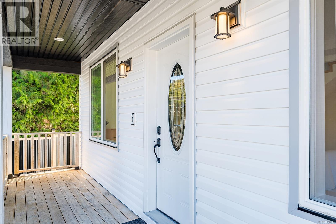
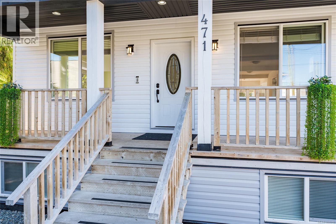
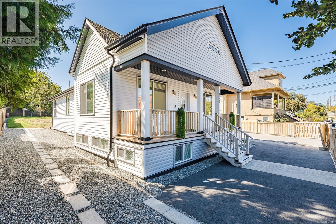
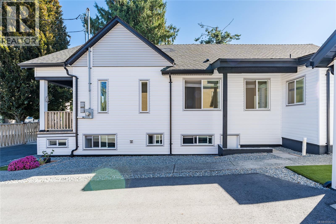
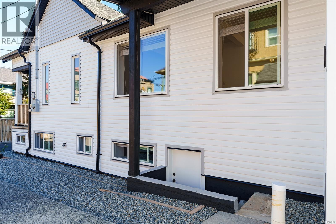
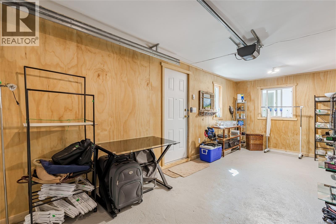
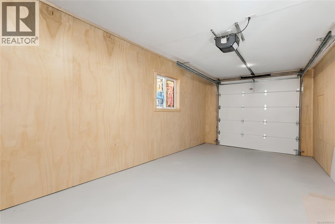
Positioned in Nanaimo's historic Old City, 471 Selby Street offers a rare opportunity with flexible DT8 Mixed-Use zoning. Offering approximately 2,772 sq. ft. of finished space on an 8,944 sq. ft. lot, it is well suited for an owner-occupier, professional practice, creative business or investor. Just minutes from Downtown Nanaimo, the waterfront, Hullo Ferry and Harbour Air, the property combines an accessible urban location with the character of a heritage-style building. Soaring 14-foot cathedral ceilings, abundant natural light and open living areas create an inspiring setting for offices, studios, wellness or professional services, live/work use and other permitted concepts. A fully finished 6-foot basement provides additional space and storage, while the heated detached garage with a full bathroom adds flexibility and potential, subject to approvals. The property underwent a major permitted renovation in 2018, including updated windows, flooring, plumbing, electrical, insulation, a 200-amp panel, hazardous-material remediation and engineer-approved structural upgrades. The foundation was also reviewed by a structural engineer, with recommended work completed, along with new perimeter drainage. Outside, the level, landscaped and fully fenced property offers private outdoor space rarely found with an urban commercial opportunity. A patio and BBQ area, gazebo, deck, mature fruit trees and garden areas provide options for staff amenities, client experiences or a unique live/work environment. DT8 Mixed-Use zoning allows a broad range of uses, including office, retail, restaurant, live/work, multiple-family residential, personal services, daycare, recreation and commercial school, subject to City requirements. A character property with commercial flexibility, residential possibilities and room to evolve, 471 Selby Street offers an opportunity to create something unique in Nanaimo's downtown neighbourhoods. (id:13843)
Details
| MLS # | 1050319 |
|---|---|
| Listing Type | For Sale |
| Style | Commercial Mix |
| Status | Active |
| Days On Site | 29 |
| Listing Provided By | Oakwyn Realty Ltd. (NA) | Siya Herman |
Features
| SQ Feet | 2,199 |
|---|---|
| Zoning | Unknown |
| Acreage | 0.21 |
Interior
| Cooling | None |
|---|---|
| Heating | Baseboard heaters, Electric |
| Fireplace Yes / No | No |
Exterior
| Lot Features | Central location, Level lot, Southern exposure, Other, Rectangular |
|---|
Parking
| Parking Total | 4 |
|---|
Taxes
| Tax Annual Amount | 4993.97 |
|---|---|
| Tax Block | 23 |
| Tax Lot | 24 |
Area Information
| Province | BC |
|---|---|
| City | Nanaimo |
| Postal Code | V9R2R6 |
| Listing VS Median (in V9R2R6) | |
Price: $829,900 low | high Med: $829,900 sqft: 2,199 low | high Med: 2,486 $ / sqft: $377 low | high Med: $338 On site: 29 low | high Med: 29 | |
Request a showing
Request a showing
Contact
Learn More About This Property

| Province | BC |
|---|---|
| City | Nanaimo |
| Postal Code | V9R2R6 |
| Listing VS Median (in V9R2R6) | |
Price: $829,900 low | high Med: $829,900 sqft: 2,199 low | high Med: 2,486 $ / sqft: $377 low | high Med: $338 On site: 29 low | high Med: 29 | |