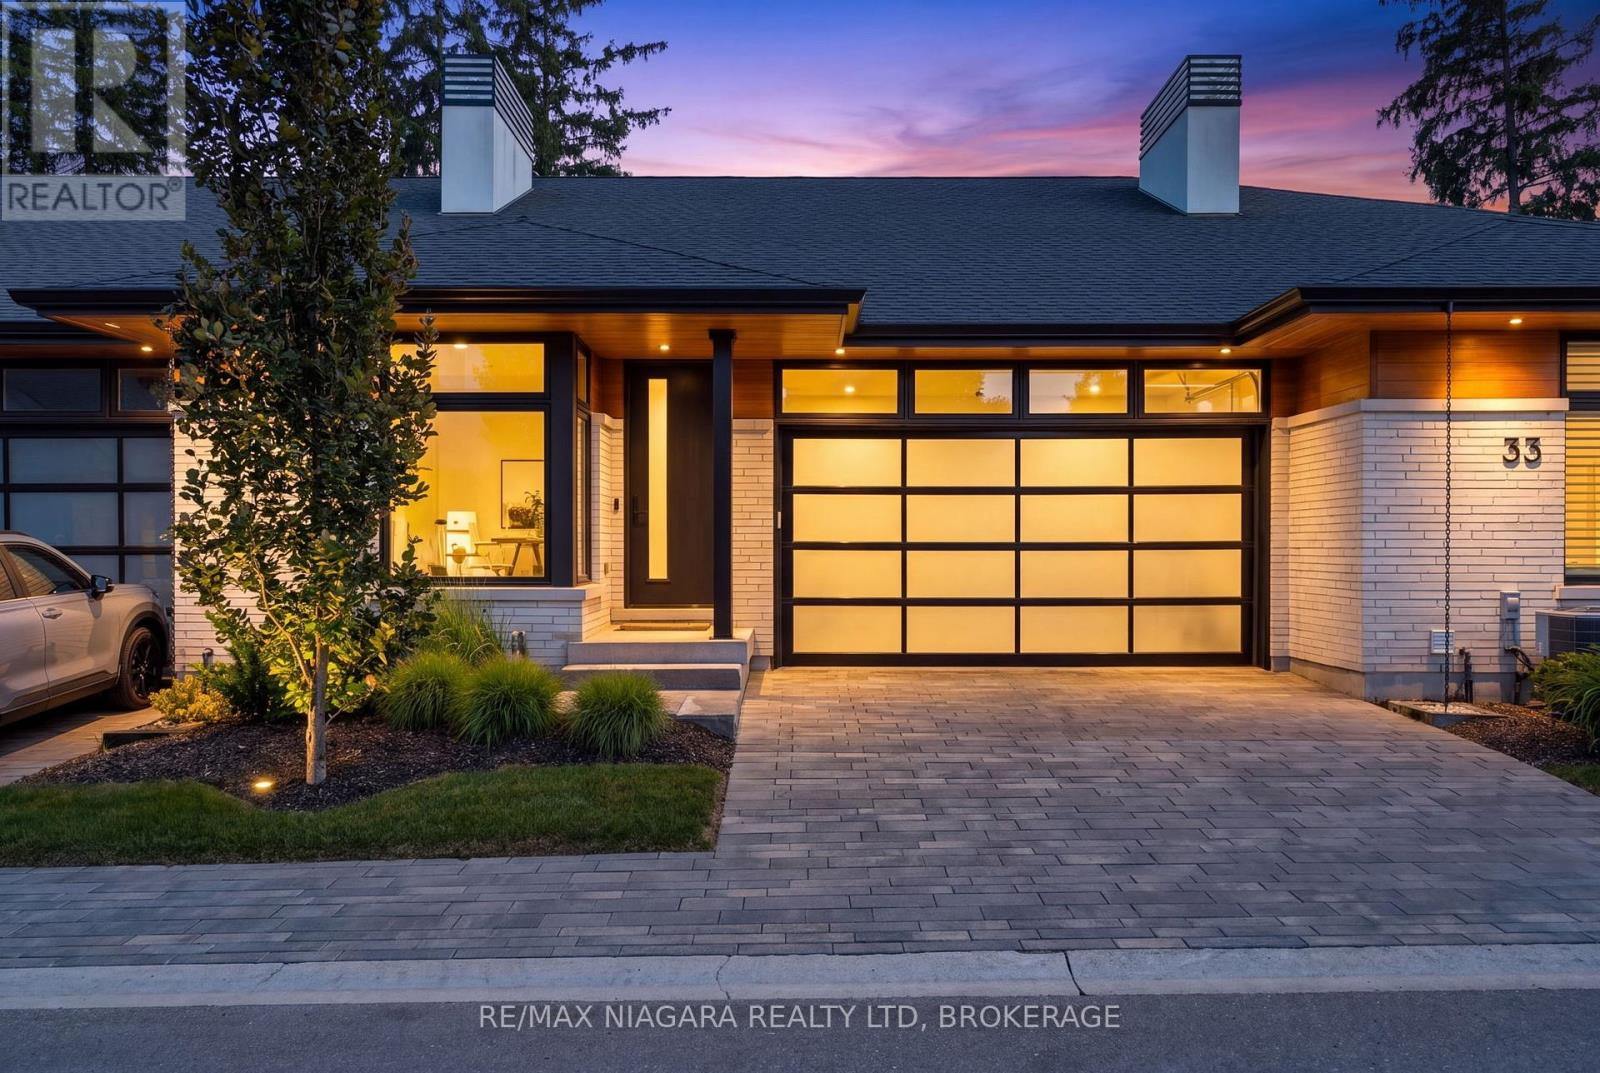
37 Peach Tree Common,St. Catharines (Lakeshore), ON L2N0B6
St. Catharines (Lakeshore), ON L2N0B6

Description
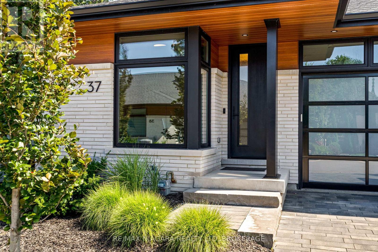
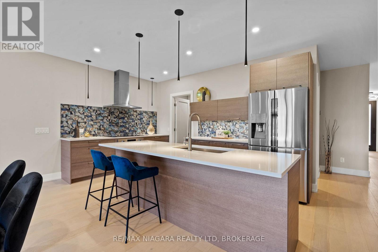
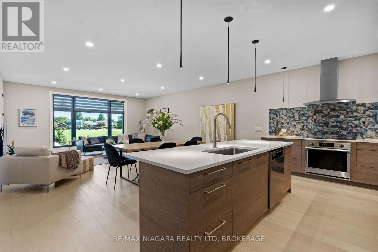
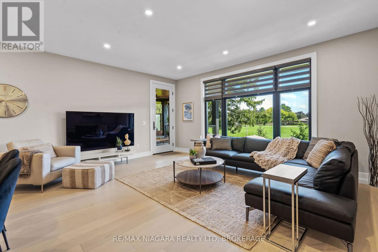
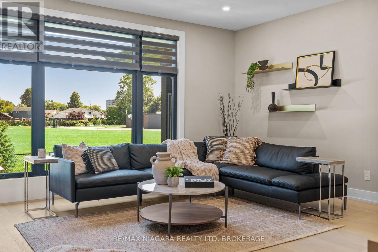
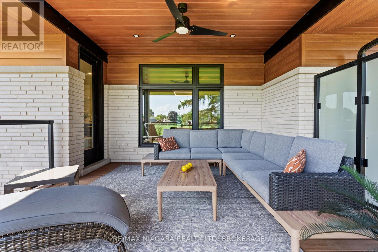
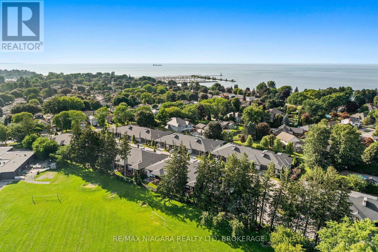
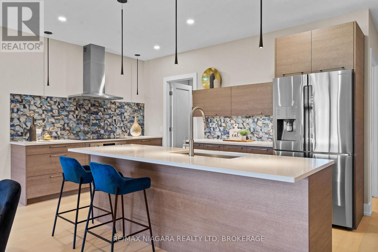
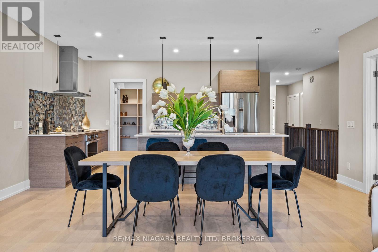
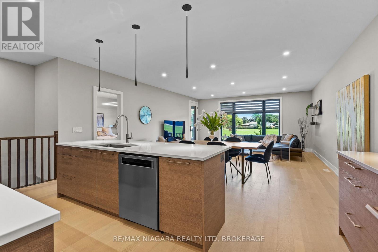
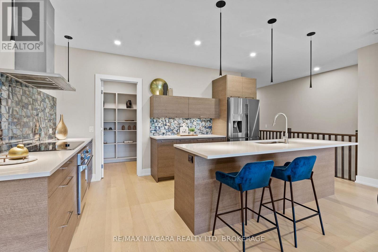
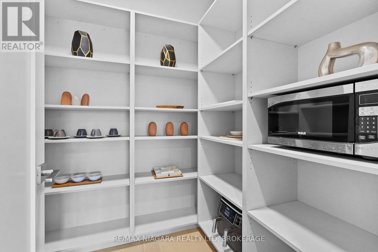
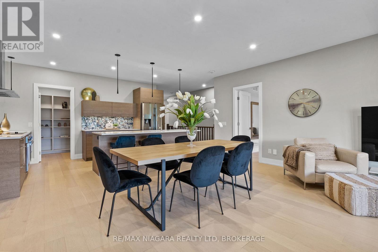
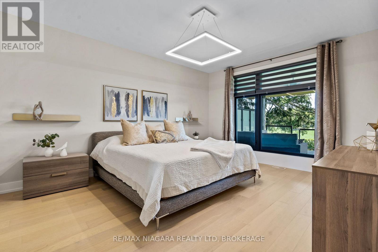
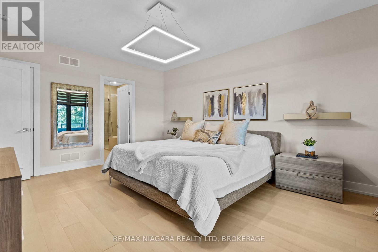
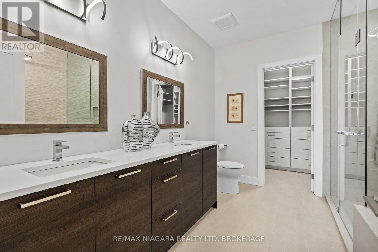
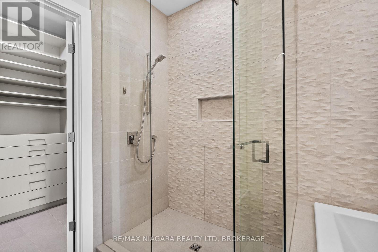
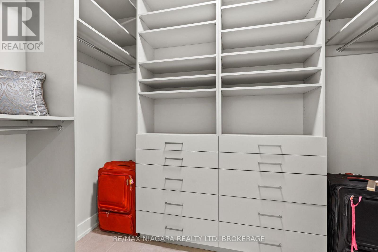
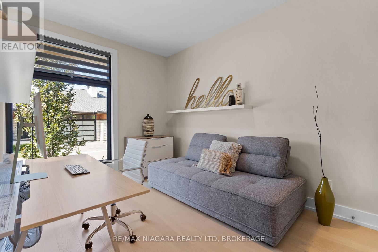
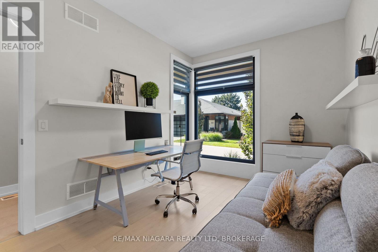
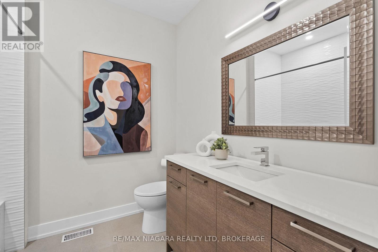
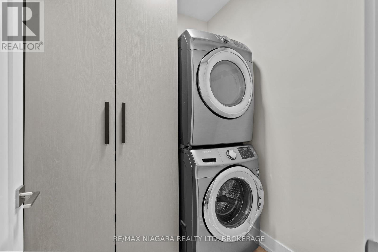
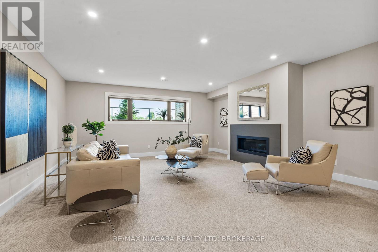
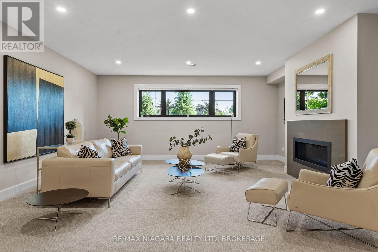
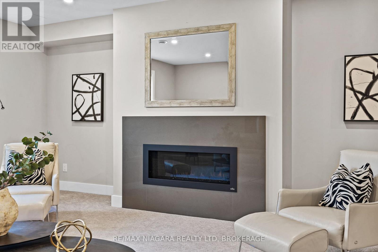
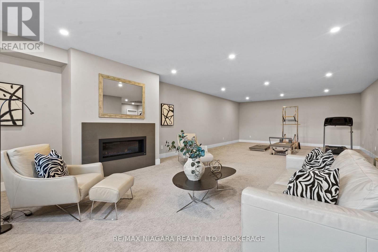
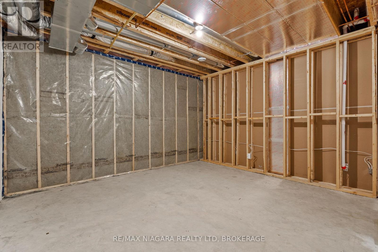
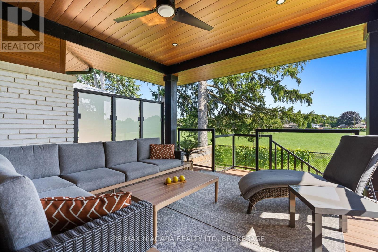
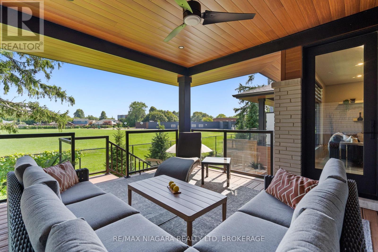
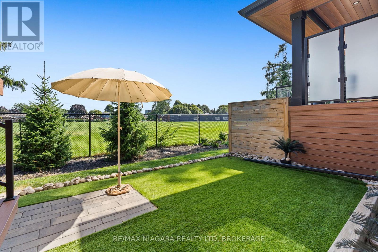
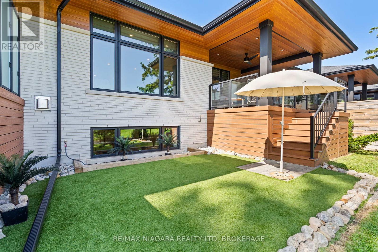
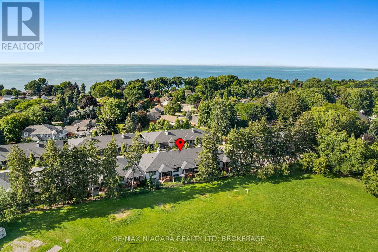
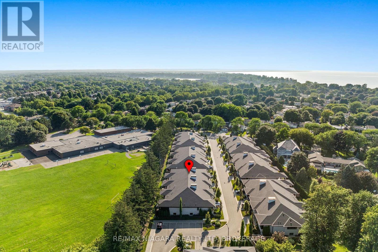
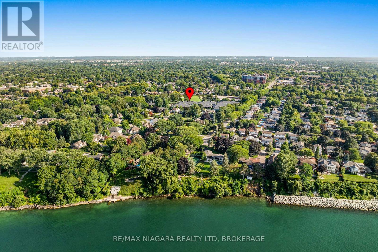
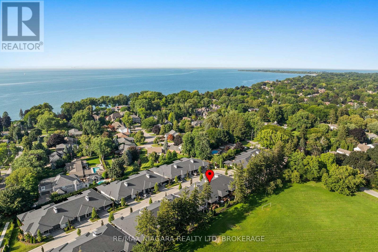
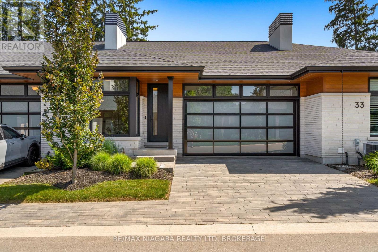
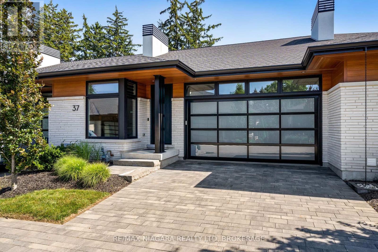
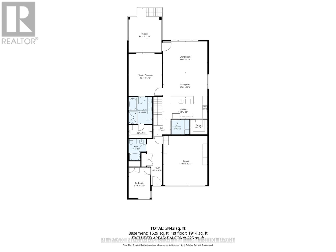
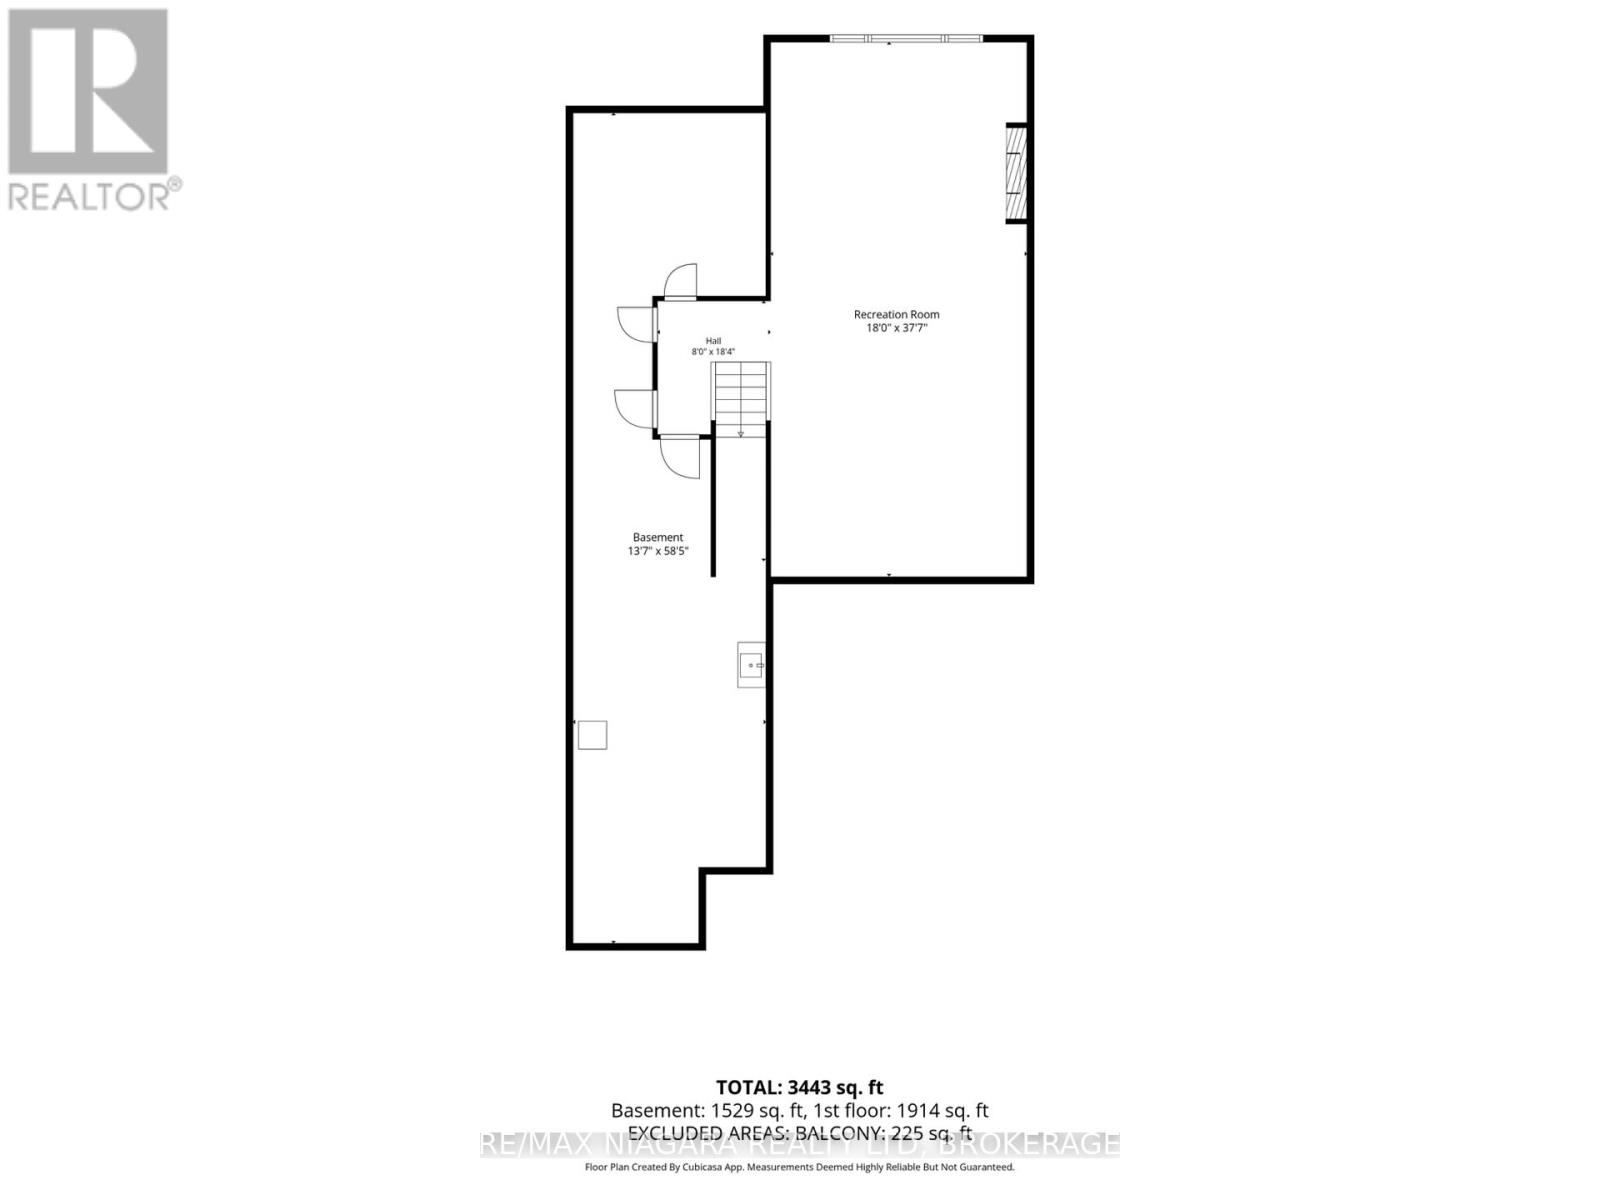
CONTEMPORARY, LOW-MAINTENANCE LIVING IN ONE OF NORTH ST. CATHARINES' MOST DISTINCTIVE ENCLAVES. Set within Peach Tree Common, this Rinaldi-built bungalow offers APPROXIMATELY 2,442 SQ. FT. OF FINISHED LIVING SPACE, with the scale, natural light and thoughtful design that make downsizing feel anything but a compromise. The 1,624 sq. ft. main level features 9' ceilings, engineered hardwood and expansive windows, creating a bright, open backdrop for everyday living and entertaining. The Artcraft kitchen anchors the space with quartz counters, a generous island, induction cooktop, abundant cabinetry and walk-in pantry, flowing easily into the dining and great room. The primary suite is spacious and beautifully appointed with an organized walk-in closet and ensuite featuring double vanity, glass shower and soaker tub. A second bedroom, full bathroom and main-floor laundry complete the level. Downstairs, 818 SQ. FT. OF ADDITIONAL FINISHED SPACE provides a generous recreation room with gas fireplace, while the remaining unfinished area offers excellent storage, a rough-in for a future 3-piece bathroom and room to customize further. Outside, enjoy covered outdoor living, Trex decking and easy-care artificial turf, while the garage includes a rough-in for EV charging. Landscaping, lawn care, gardening, snow removal and a water allowance are included in the monthly condo fee, making this an ideal LOCK-AND-GO LIFESTYLE. Just minutes from Port Dalhousie and Lake Ontario, with everyday amenities, the QEW and Niagara-on-the-Lake all within easy reach. Modern, beautifully finished and refreshingly easy to maintain-37 Peach Tree Common is designed for the way you want to live next. Luxury Certified. (id:13843)
Details
| MLS # | X13864388 |
|---|---|
| Listing Type | For Sale |
| Strata Fees | $375 |
| Status | Active |
| Days On Site | 16 |
| Listing Provided By | RE/MAX NIAGARA REALTY LTD, BROKERAGE | Debi Chewerda |
Features
| Bed(s) | 2 |
|---|---|
| Bath(s) | 2 Total |
| SQ Feet | 1,600 |
| Garage | 4 |
| Basement | Y |
| Story(s) | 1 |
Interior
| Cooling | Central air conditioning |
|---|---|
| Heating | Forced air, Natural gas |
| Appliances | Washer, Refrigerator, Dishwasher, Oven, Dryer, Cooktop, Oven - Built-In, Window Coverings, Garage door opener remote(s), Water Heater - Tankless |
| Fireplace Yes / No | Yes |
| Fireplaces Total | 1 |
Exterior
| Lot Features | Sump Pump |
|---|
Parking
| Parking Features | Attached Garage, Garage |
|---|---|
| Parking Total | 4 |
Taxes
| Tax Annual Amount | 7074 |
|---|
Area Information
| Province | ON |
|---|---|
| City | St. Catharines (Lakeshore) |
| Postal Code | L2N0B6 |
| Listing VS Median (in L2N0B6) | |
Price: $1,399,900 low | high Med: $1,399,900 sqft: 1,600 low | high Med: 1,600 $ / sqft: $875 low | high Med: $875 On site: 16 low | high Med: 16 | |
Request a showing
Request a showing
Contact
Learn More About This Property

| Province | ON |
|---|---|
| City | St. Catharines (Lakeshore) |
| Postal Code | L2N0B6 |
| Listing VS Median (in L2N0B6) | |
Price: $1,399,900 low | high Med: $1,399,900 sqft: 1,600 low | high Med: 1,600 $ / sqft: $875 low | high Med: $875 On site: 16 low | high Med: 16 | |