#3 - 151 Gledhill Avenue,Toronto (Woodbine-Lumsden), ON M4C5L1
Toronto (Woodbine-Lumsden), ON M4C5L1

Description
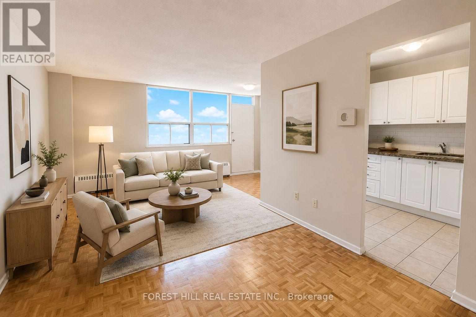
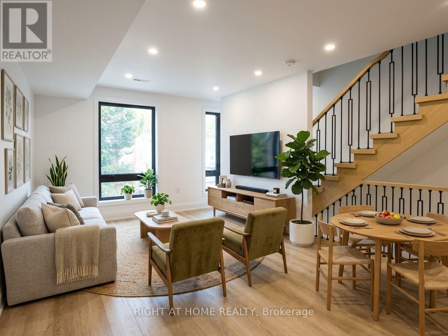
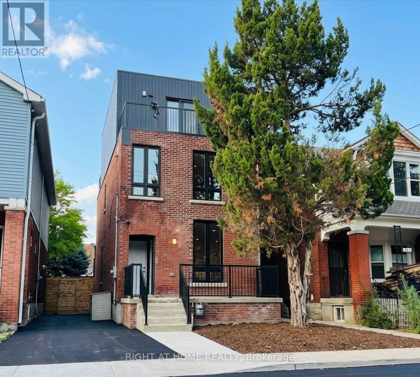
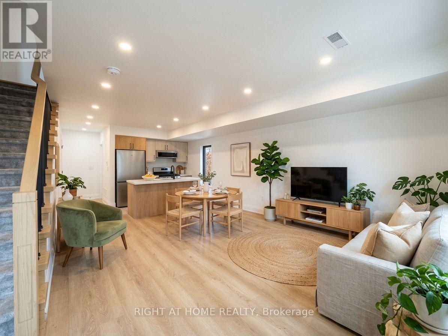
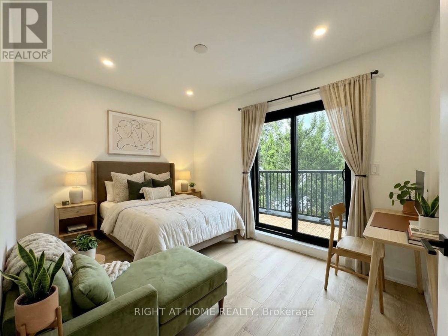
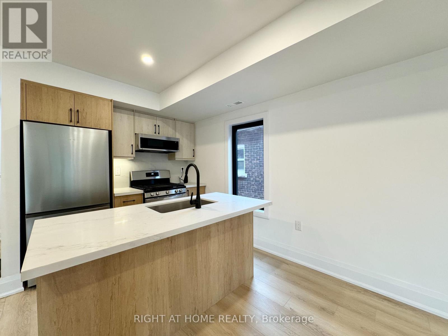
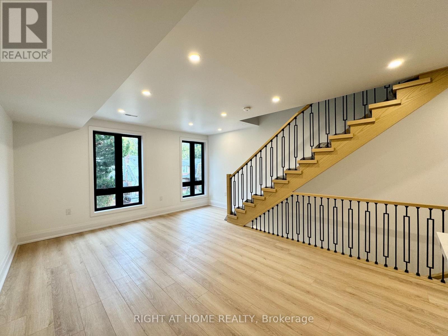
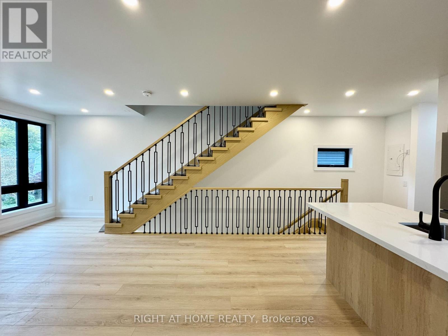
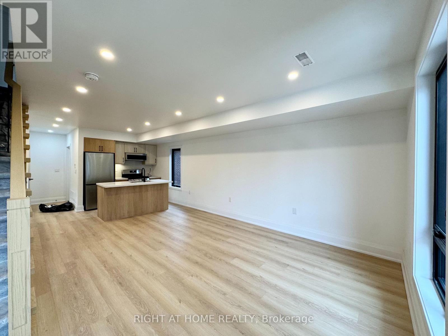
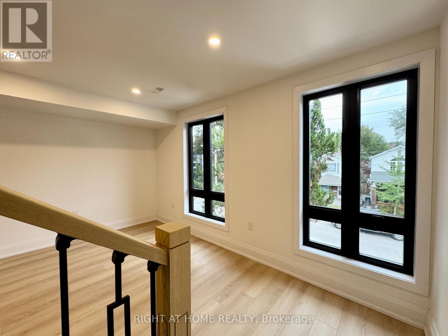
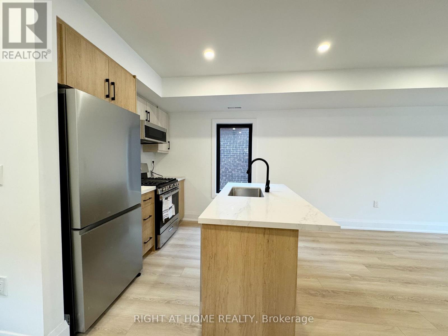
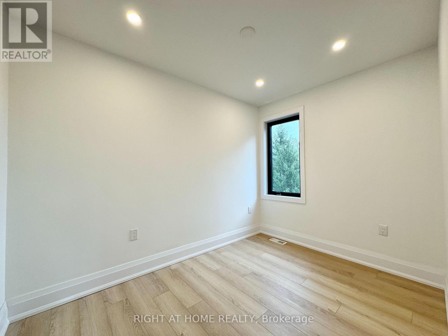
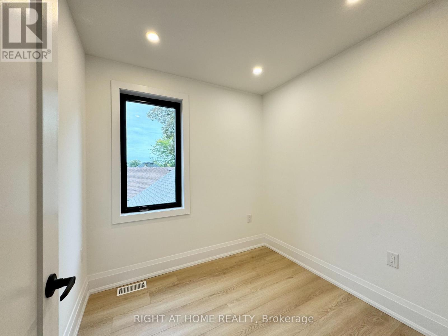
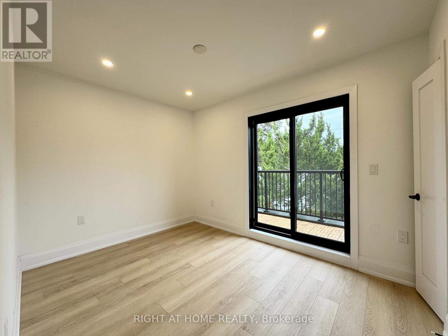
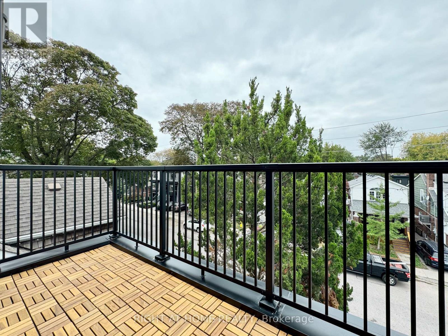
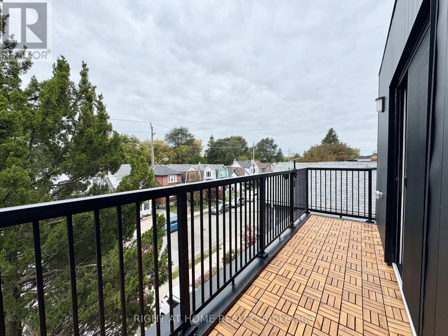
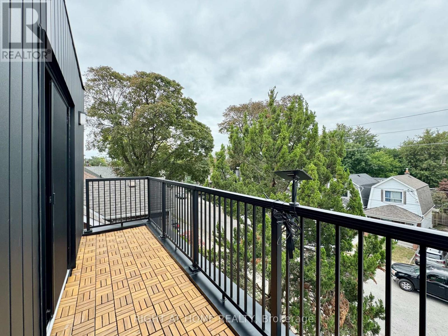
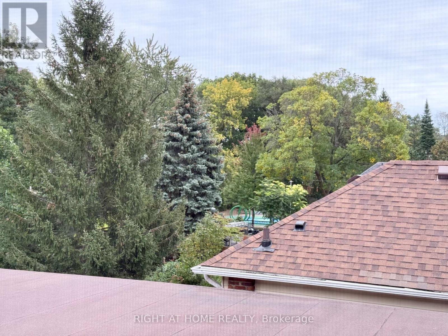
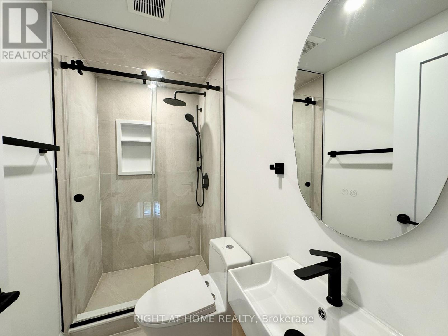
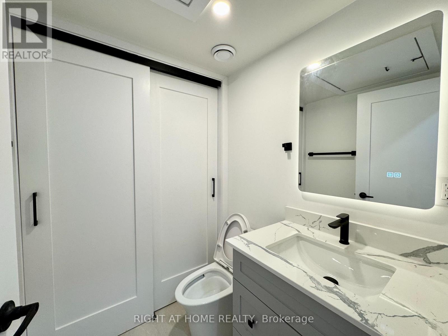
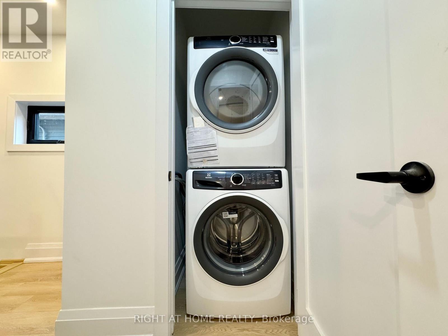
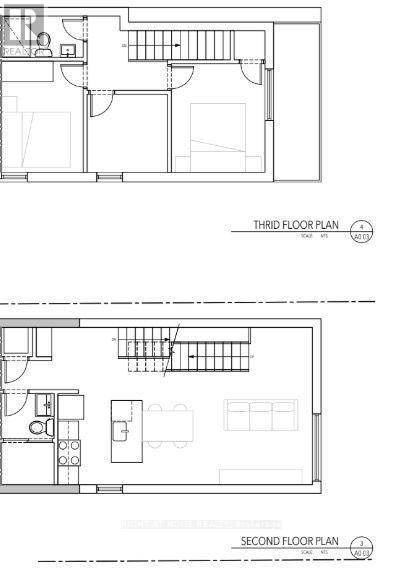
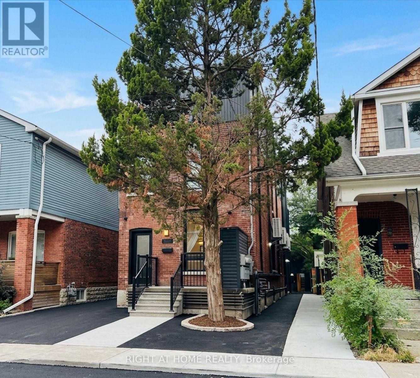
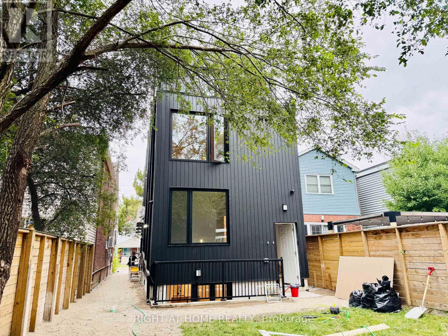
Brand New & Never Lived In! Welcome to this stunning and spacious 3-bedroom, 2-bathroom family suite (Upper & 2-Storey Unit. Separate entrance from the front) in a newly constructed building situated in the desirable Woodbine - Lumsden Ave area. Designed for modern comfort, the bright open-concept layout features a chef's kitchen with sleek stainless steel appliances and a centre kitchen island, perfect for hosting and gathering. Three large rooms are on the upper floor with an open balcony. Enjoy the ultimate convenience of en-suite laundry with a front-loading washer and dryer. Located just minutes from vibrant East Danforth and Danforth Village, you're steps away from boutique shops, restaurants, TTC transit, and the Danforth GO Station for a seamless commute. One parking spot available for an extra $150/month. This is a 2-Storey, Upper (Front Entrance) Unit. A must-see! (id:13843)
Details
| MLS # | E13846502 |
|---|---|
| Listing Type | For Sale |
| Status | Active |
| Days On Site | 19 |
| Listing Provided By | RIGHT AT HOME REALTY | ALEX LEE |
Features
| Bed(s) | 3 |
|---|---|
| Bath(s) | 2 Total |
| SQ Feet | 1,100 |
Interior
| Cooling | Central air conditioning |
|---|---|
| Heating | Heat Pump, Natural gas |
| Appliances | Washer, Dryer |
| Fireplace Yes / No | No |
Exterior
| Lot Features | Carpet Free |
|---|---|
| Foundation Details | Concrete |
Parking
| Parking Features | No Garage |
|---|---|
| Parking Total | 1 |
Utilities
| Sewer | Sanitary sewer |
|---|---|
| Water Source | Municipal water |
Area Information
| Province | ON |
|---|---|
| City | Toronto (Woodbine-Lumsden) |
| Postal Code | M4C5L1 |
| Listing VS Median (in M4C5L1) | |
Price: $3,300 low | high Med: $3,100 sqft: 1,100 low | high Med: 1,100 $ / sqft: $3 low | high Med: $3 On site: 19 low | high Med: 19 | |
Request a showing
Request a showing
Contact
Learn More About This Property

| Province | ON |
|---|---|
| City | Toronto (Woodbine-Lumsden) |
| Postal Code | M4C5L1 |
| Listing VS Median (in M4C5L1) | |
Price: $3,300 low | high Med: $3,100 sqft: 1,100 low | high Med: 1,100 $ / sqft: $3 low | high Med: $3 On site: 19 low | high Med: 19 | |