2595 Eglinton Avenue W,Toronto (Keelesdale-Eglinton Wes, ON M6M1T3
Toronto (Keelesdale-Eglinton Wes, ON M6M1T3

Description
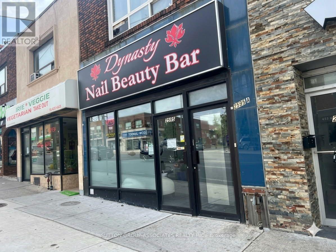
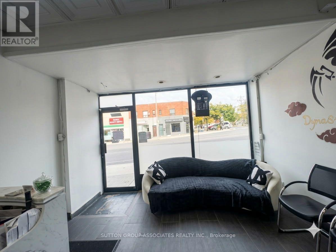
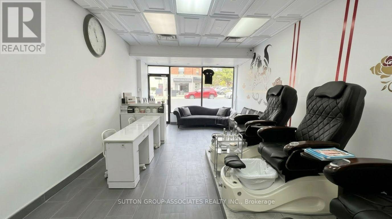
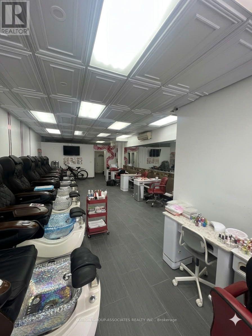
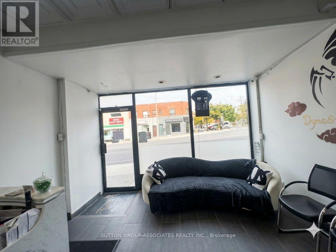
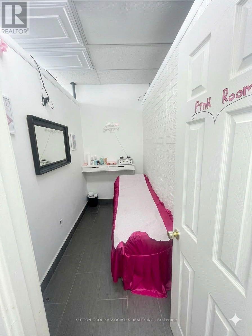
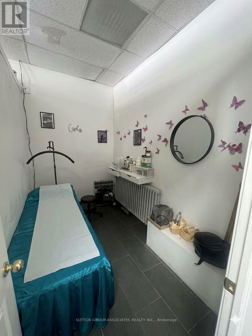
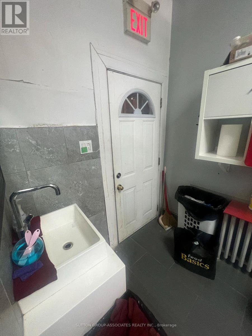
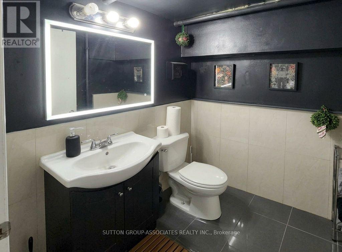
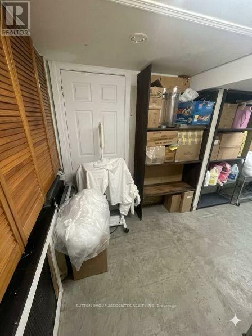
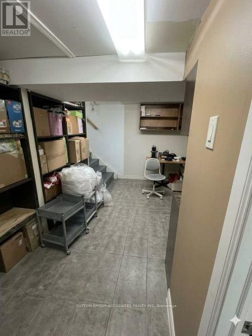
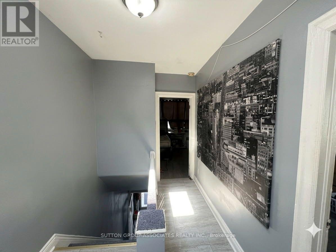
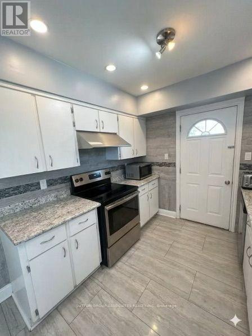
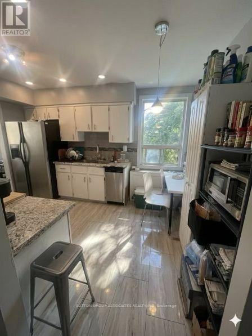
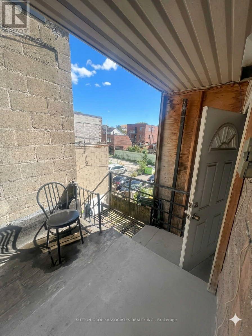
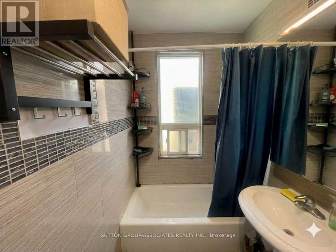
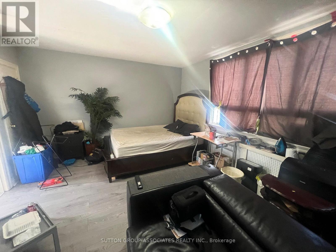
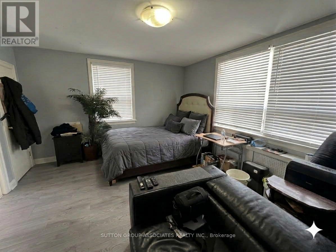
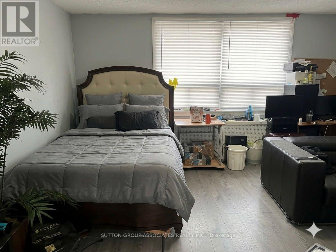
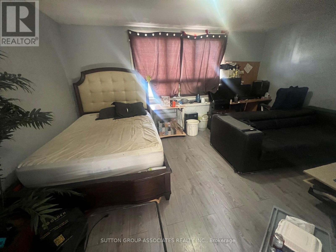
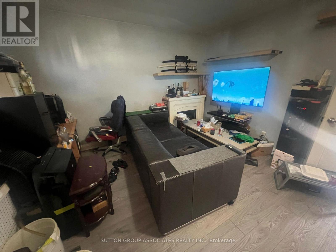
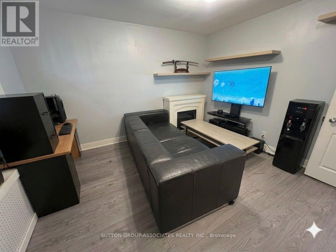
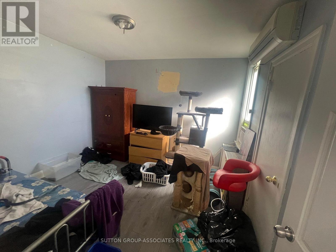
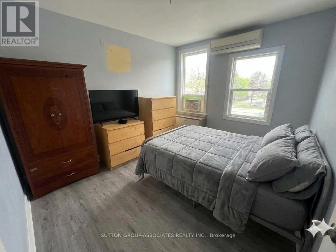
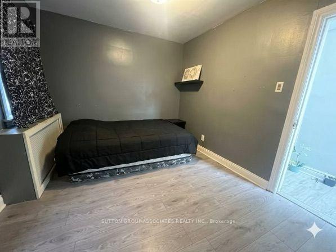
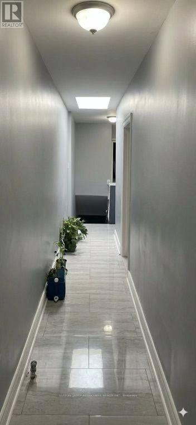
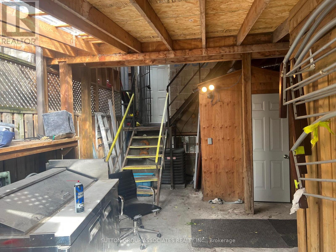
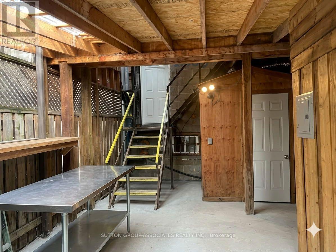
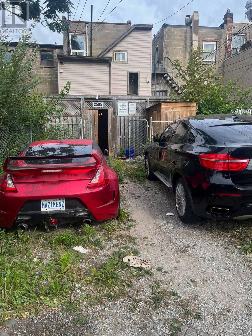
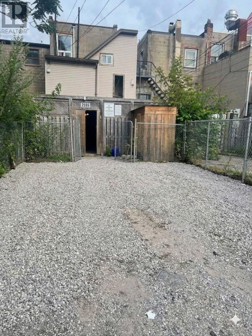
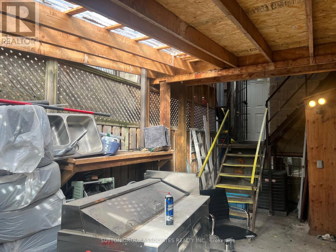
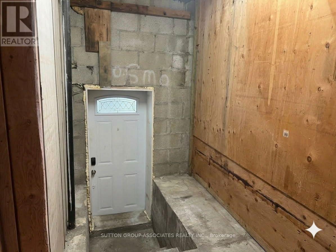
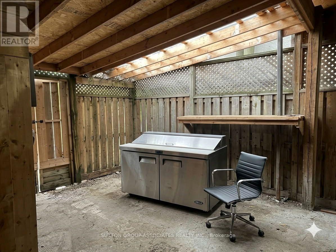
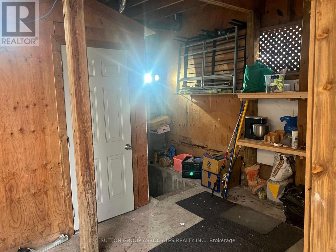
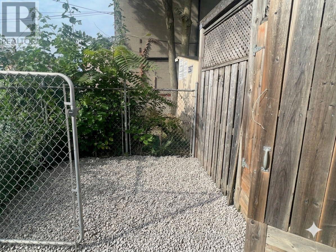
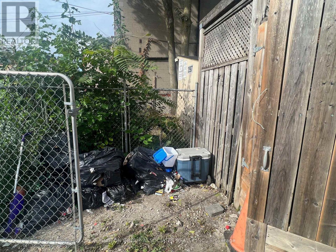
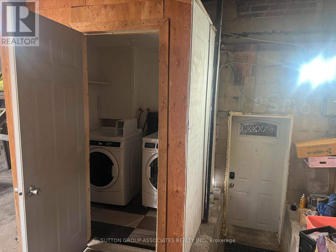
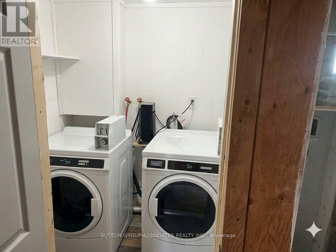
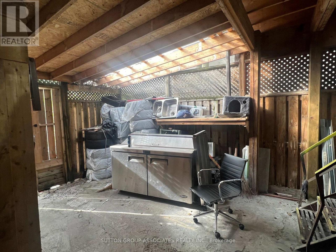
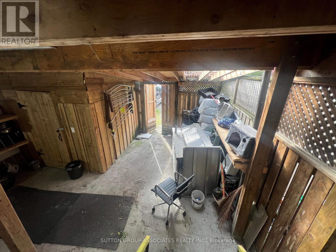
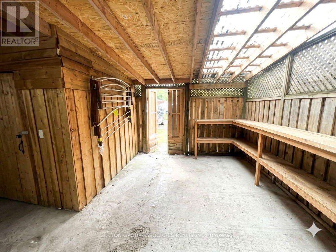
Prime Mixed-Use Investment Directly Across from Keelesdale LRT Station! An incredible multi-stream income property with unbeatable transit exposure, located steps from the vibrant green space of Keelesdale Park and right across from the brand-new LRT. This highly versatile building features a prominent main-floor commercial storefront along with a spacious 2-bedroom residential unit, offering a rare vacant possession opportunity to live in or set your own premium market rents! The Upper Residential Unit: A premium, bright 2-bedroom apartment currently occupied by the owner. Delivered vacant-perfect for an owner-user or an investor looking to lease at top market value. The Lower Living Space: A spacious 2-bedroom basement layout featuring a private, separate rear entrance. This extra living area will be delivered completely vacant as of November 1st, offering excellent flexibility as extended family living quarters, a large home office setup, or a private guest space! The Commercial Storefront: Fully equipped with a complete turn-key salon and nail setup, bypassing thousands in startup build-out costs. Included completely "as-is, where-is" at a $0 valuation with no warranties. Full creative freedom to maintain as a salon or transform into a boutique retail shop, professional office, or cafe. Endless possibilities in a high-exposure location-don't miss out! NOTICE REGARDING LISTING IMAGES: Please be aware there are two sets of images provided for this listing:1. The Current State: Original photos capturing the property during the occupant's active moving and storage process.2. The Altered Images: Digitally organized versions to show how the spaces look when completely clean and presented, allowing the full potential of the property to be recognized. (Note: Window blinds have also been digitally added to show the room's alternative lighting option). (id:13843)
Details
| MLS # | W13881272 |
|---|---|
| Listing Type | For Sale |
| Style | Residential Commercial Mix |
| Status | Active |
| Days On Site | 11 |
| Listing Provided By | SUTTON GROUP-ASSOCIATES REALTY INC. | DITI COUTINHO |
Features
| SQ Feet | 1,700 |
|---|---|
| Zoning | commercial |
Interior
| Cooling | Partially air conditioned |
|---|---|
| Heating | Forced air, Natural gas |
| Appliances | Washer, Dryer, Furniture |
| Fireplace Yes / No | No |
Utilities
| Water Source | Municipal water |
|---|
Taxes
| Tax Annual Amount | 7458 |
|---|---|
| Tax Year | 2025 |
Area Information
| Province | ON |
|---|---|
| City | Toronto (Keelesdale-Eglinton Wes |
| Postal Code | M6M1T3 |
| Listing VS Median (in M6M1T3) | |
Price: $1,799,000 low | high Med: $3,000 sqft: 1,700 low | high Med: 1,500 $ / sqft: $1,058 low | high Med: $2 On site: 11 low | high Med: 150 | |
Request a showing
Request a showing
Contact
Learn More About This Property

| Province | ON |
|---|---|
| City | Toronto (Keelesdale-Eglinton Wes |
| Postal Code | M6M1T3 |
| Listing VS Median (in M6M1T3) | |
Price: $1,799,000 low | high Med: $3,000 sqft: 1,700 low | high Med: 1,500 $ / sqft: $1,058 low | high Med: $2 On site: 11 low | high Med: 150 | |