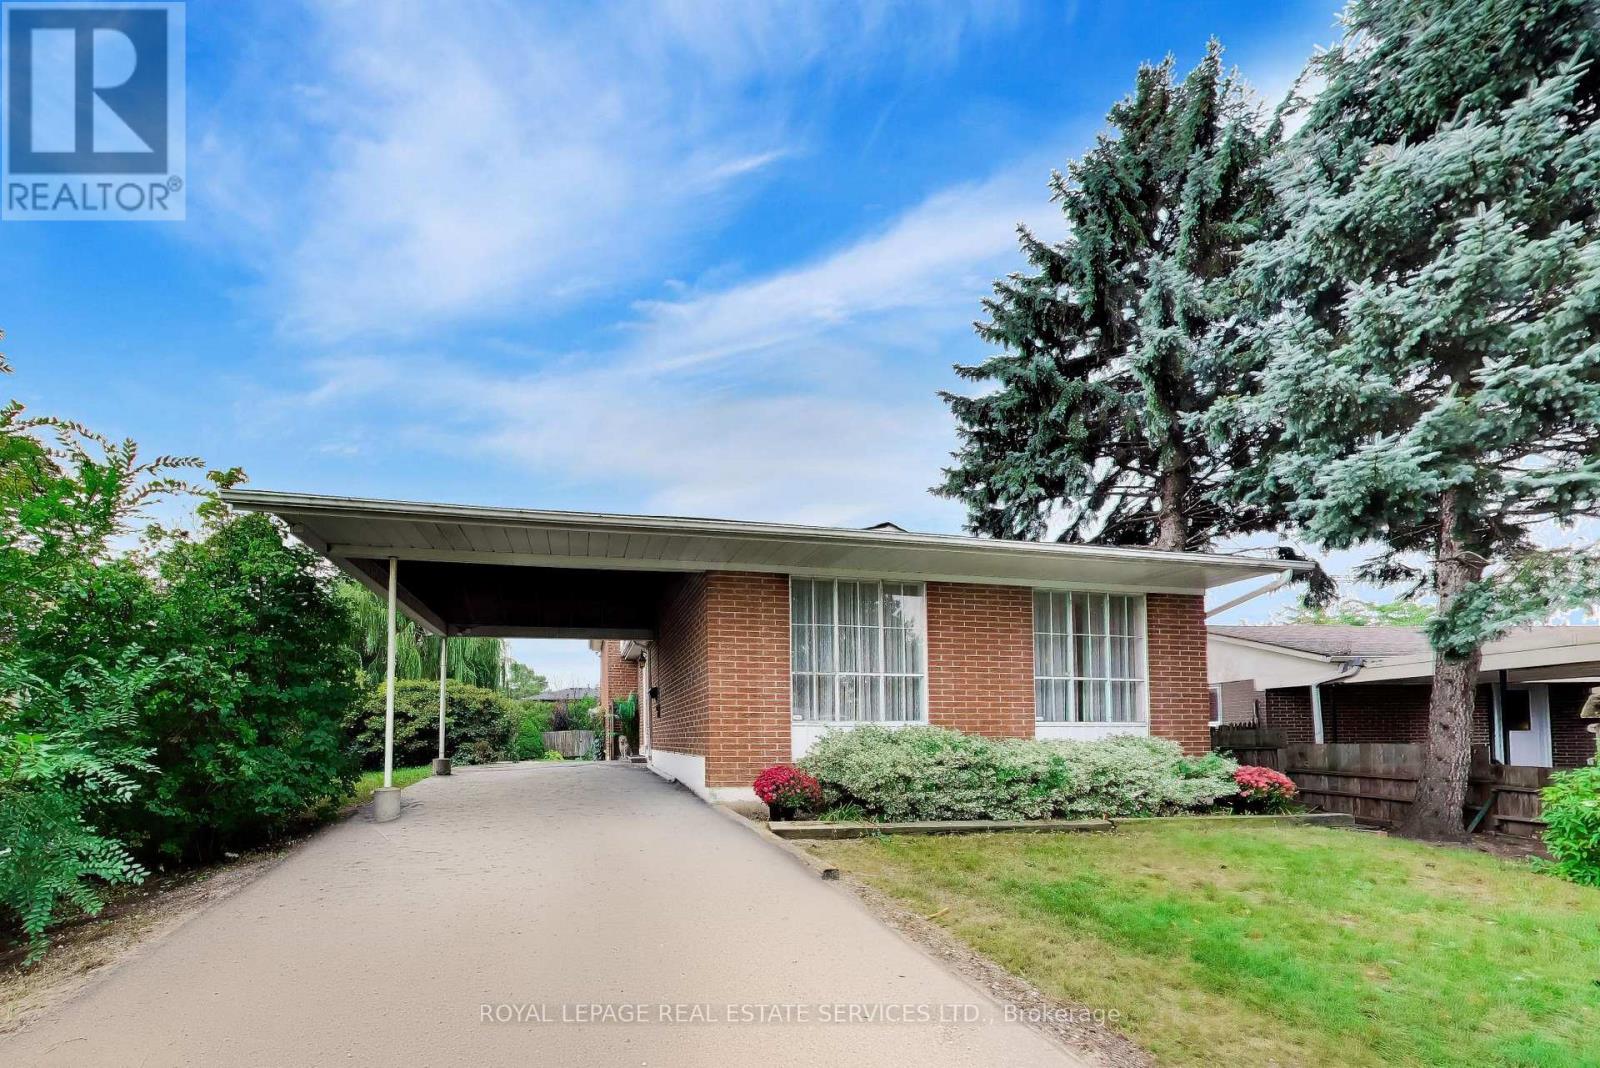
24 Elmvale Crescent,Toronto (West Humber-Clairville), ON M9V2B9
Toronto (West Humber-Clairville), ON M9V2B9



Description
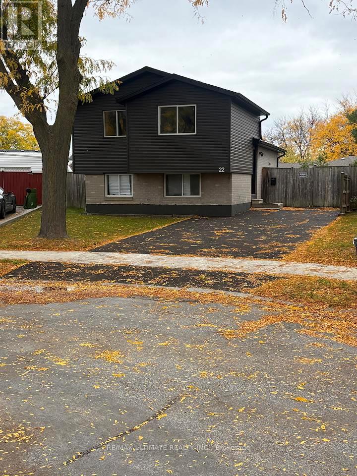
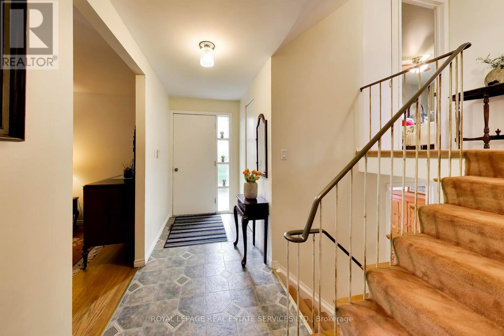
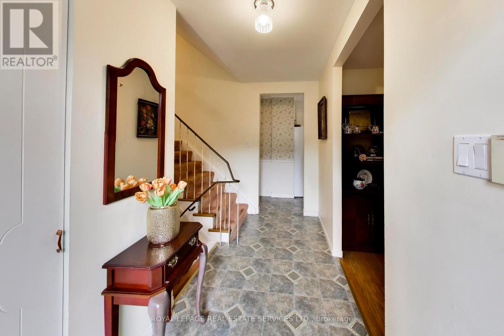
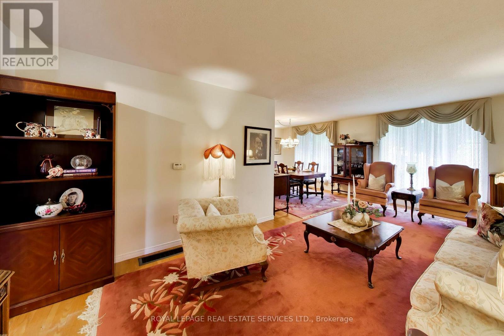
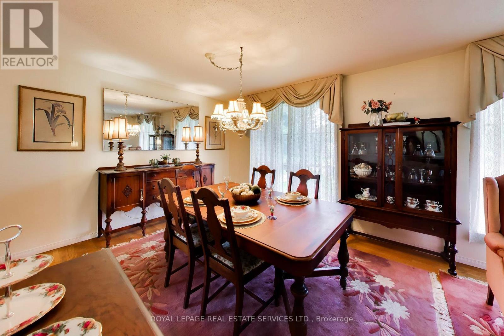
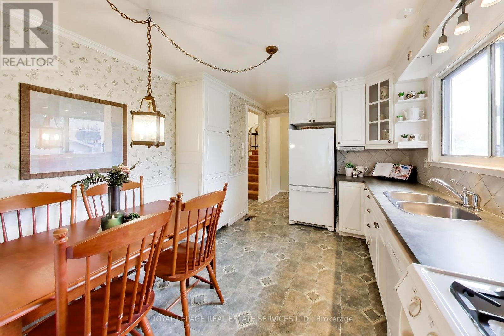
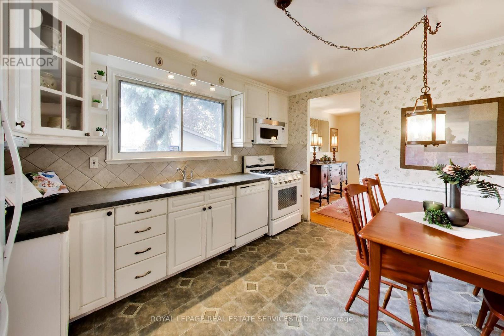
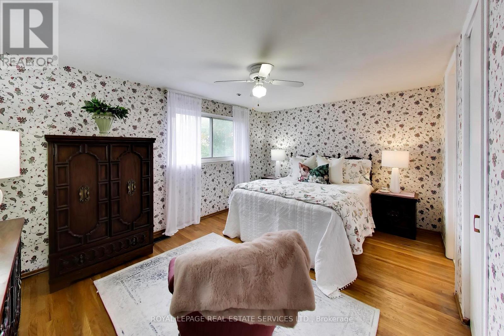
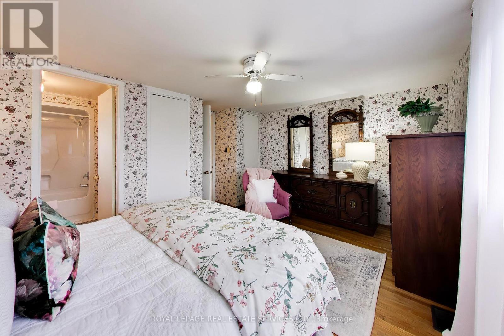
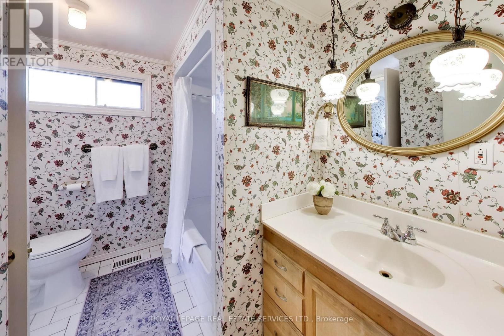
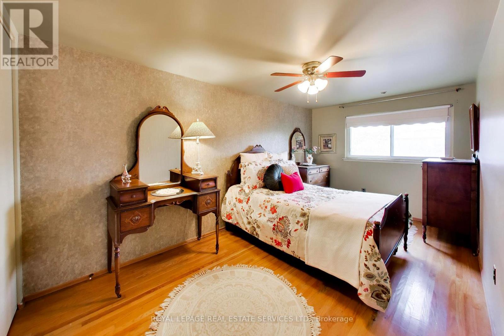
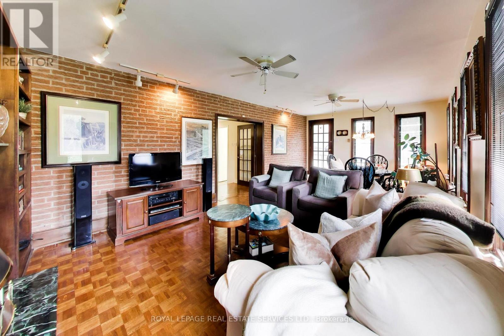
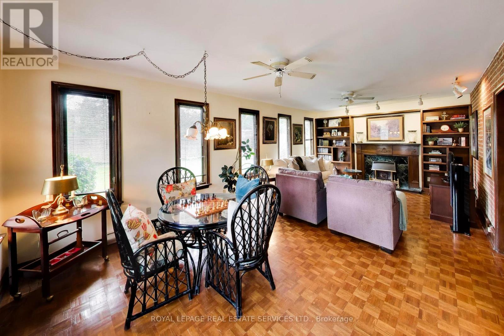
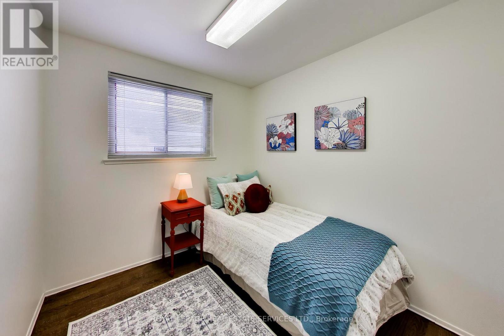
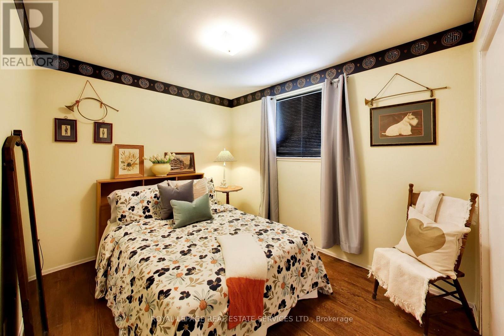
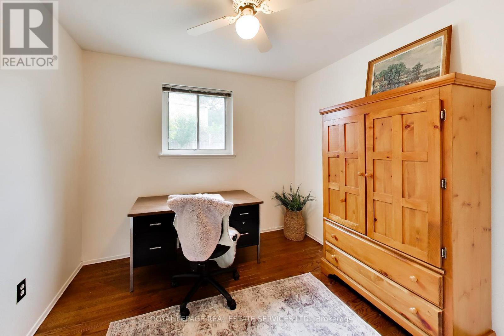
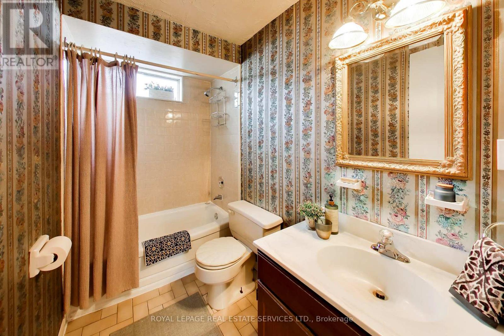
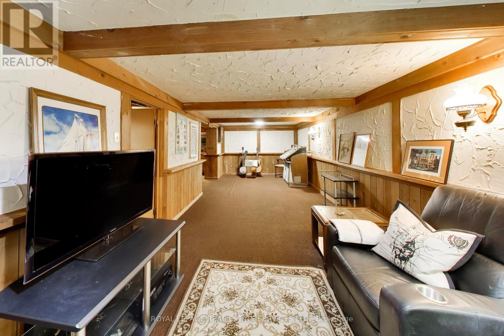
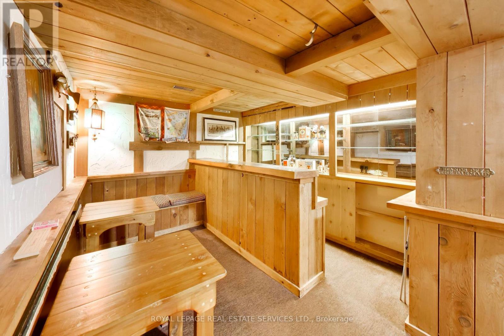
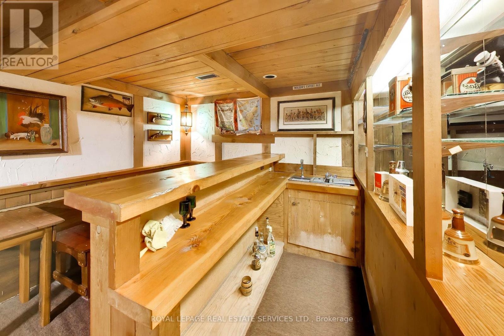
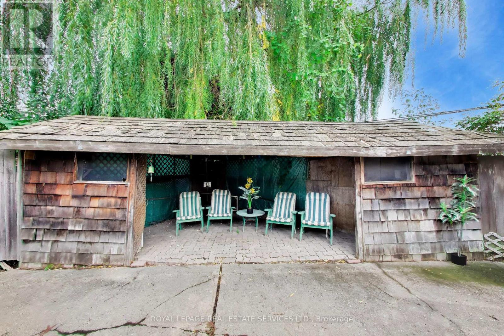
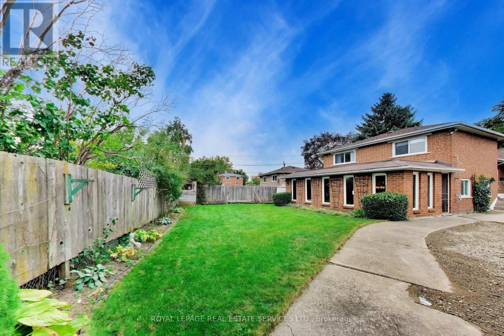
This bright, very spacious, and well-maintained detached home offers exceptional versatility for growing families or multi-generational living. This home offers over 2000 square feet of above grade finished space and 680 square feet with a large recreation room and finished bar with sink below. This 4-level backsplit features 5 generously sized bedrooms, multiple living spaces, and a functional layout designed for comfort and convenience. The home includes three separate living areas, a dedicated dining room, and a fully finished basement-providing plenty of room to relax, entertain, or create additional living quarters. With two full bathrooms, a complete laundry area, and a well-equipped setup that includes two fridges, two stoves and a stand alone freezer. Perfectly suited for extended family living or potential rental income. Situated on an oversized lot with a private driveway, this home also offers ample outdoor space and parking. Additional features include a full HVAC system for year-round comfort. A fantastic opportunity in a desirable Toronto location-don't miss your chance to make this versatile property your next home. (id:374)
Details
| MLS # | W13868712 |
|---|---|
| Listing Type | For Sale |
| Style | House |
| Status | Active |
| Days On Site | 28 |
| Listing Provided By | ROYAL LEPAGE REAL ESTATE SERVICES LTD. | SHANE BRETT |
Features
| Bed(s) | 5 |
|---|---|
| Bath(s) | 2 Total |
| SQ Feet | 2,000 |
| Car Port | Yes |
| Basement | Y |
| Zoning | RD |
Interior
| Cooling | Central air conditioning |
|---|---|
| Heating | Baseboard heaters, Forced air, Natural gas |
| Appliances | Washer, Water meter, Dishwasher, Dryer, Two stoves, Window Coverings, Water Heater, Two Refrigerators |
| Fireplace Yes / No | Yes |
| Fireplaces Total | 1 |
Exterior
| Security Features | Alarm system, Smoke Detectors |
|---|---|
| Lot Features | Level lot, Irregular lot size, Flat site, Paved yard, Gazebo |
| Foundation Details | Concrete |
| Fencing | Fenced yard, Fully Fenced |
Parking
| Parking Features | Carport, Covered, No Garage |
|---|---|
| Parking Total | 4 |
Utilities
| Utilities | Sewer, Electricity, Cable |
|---|---|
| Sewer | Sanitary sewer |
| Water Source | Municipal water |
Taxes
| Tax Annual Amount | 4381 |
|---|
Area Information
| Province | ON |
|---|---|
| City | Toronto (West Humber-Clairville) |
| Postal Code | M9V2B9 |
| Listing VS Median (in M9V2B9) | |
Price: $1,100,000 low | high Med: $1,100,000 sqft: 2,000 low | high Med: 2,000 $ / sqft: $550 low | high Med: $550 On site: 28 low | high Med: 28 | |
Request a showing
Request a showing
Contact
Learn More About This Property

| Province | ON |
|---|---|
| City | Toronto (West Humber-Clairville) |
| Postal Code | M9V2B9 |
| Listing VS Median (in M9V2B9) | |
Price: $1,100,000 low | high Med: $1,100,000 sqft: 2,000 low | high Med: 2,000 $ / sqft: $550 low | high Med: $550 On site: 28 low | high Med: 28 | |