132 Topcliffe Crescent,Fredericton, NB E3B4P9
Fredericton, NB E3B4P9

Description
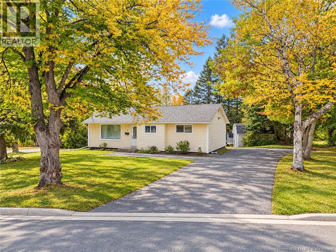
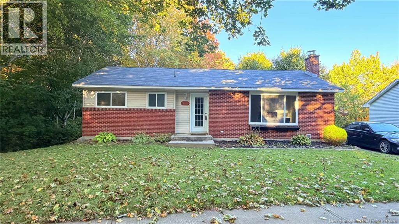
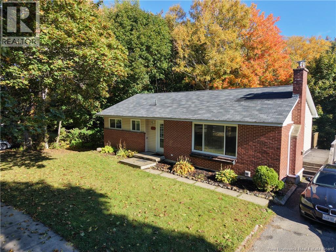
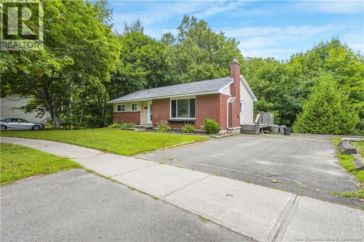
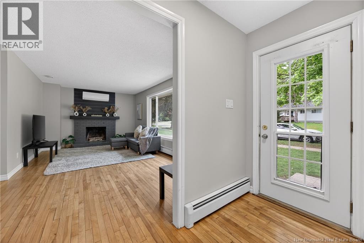
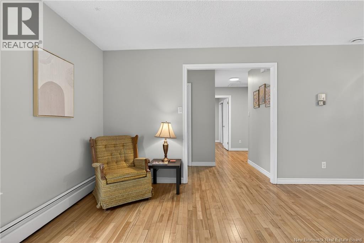
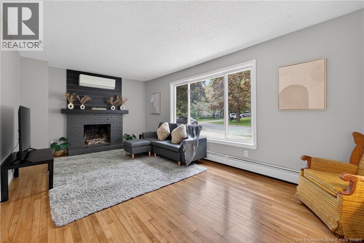
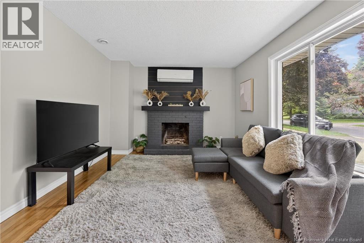
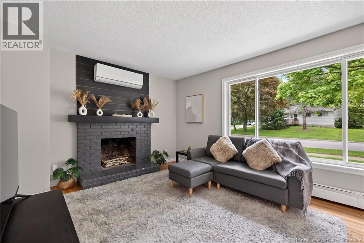
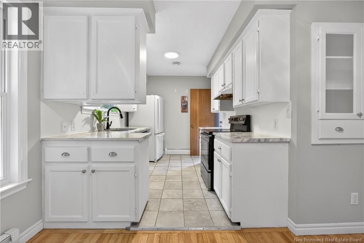
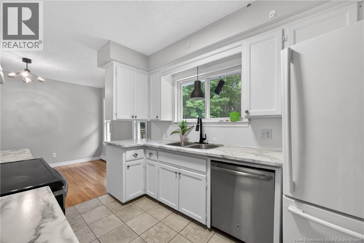
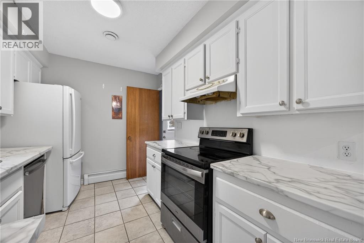
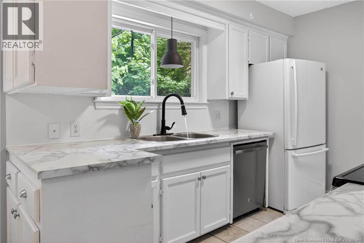
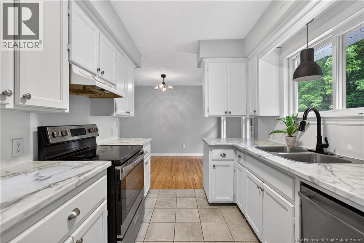
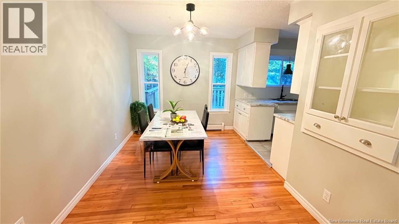
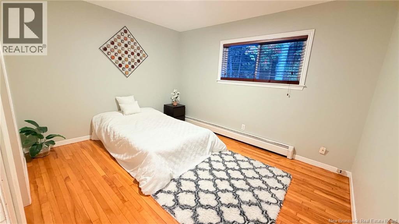
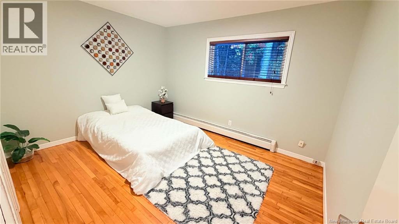
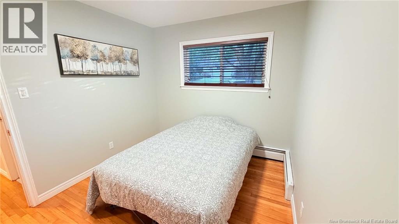
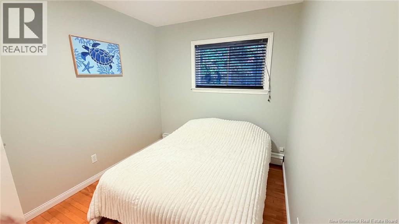
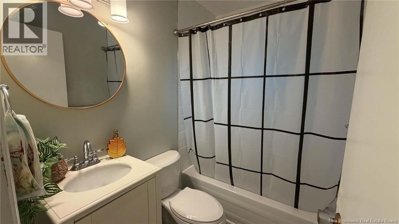
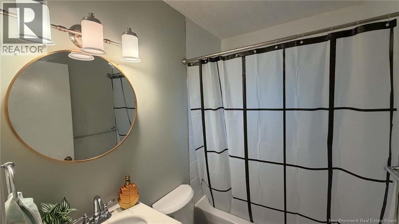
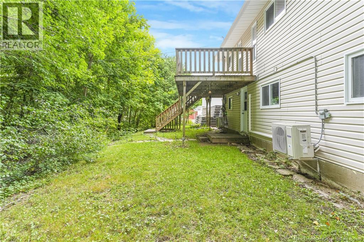
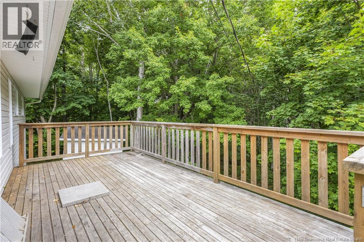
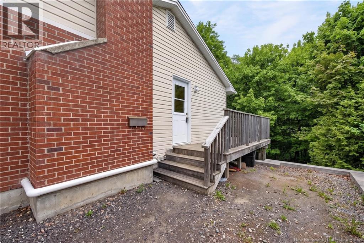
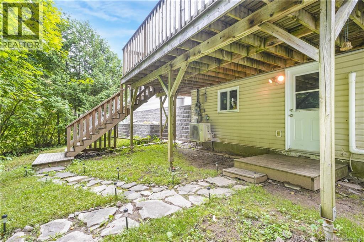
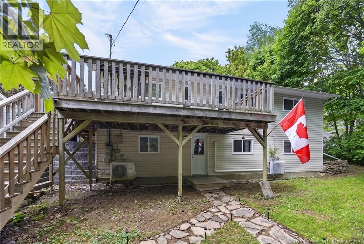
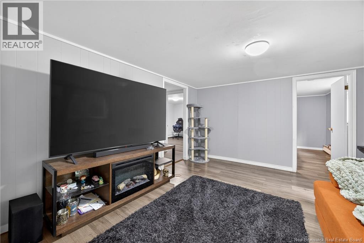
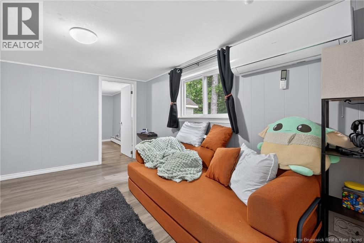
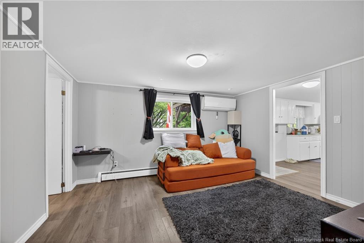
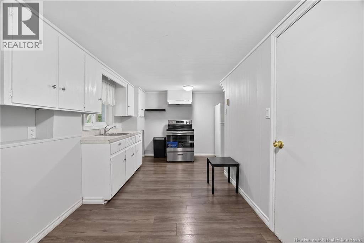
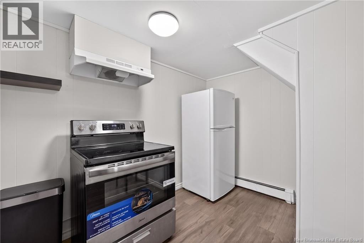
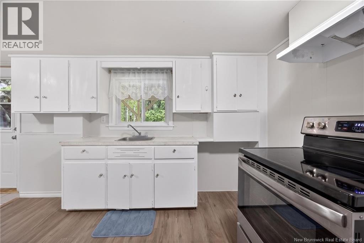
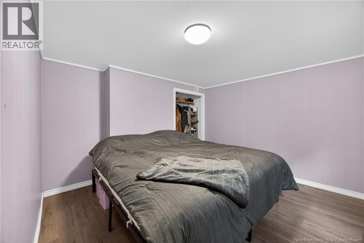
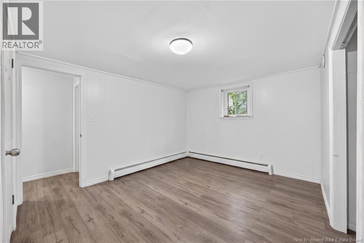
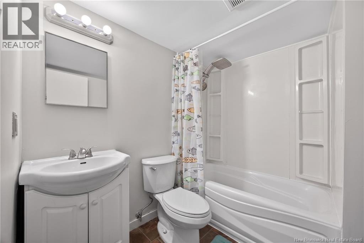
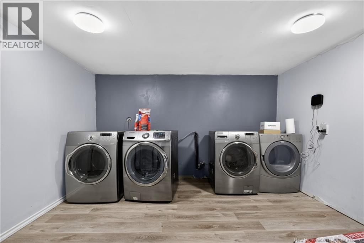
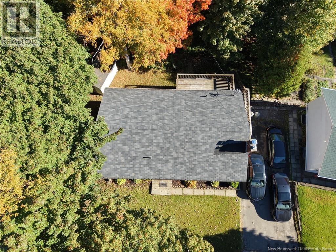
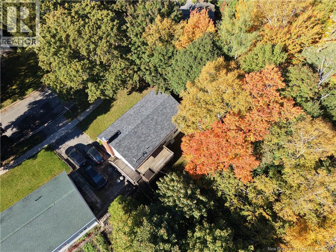
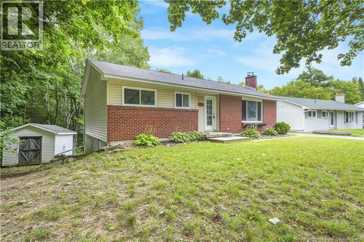
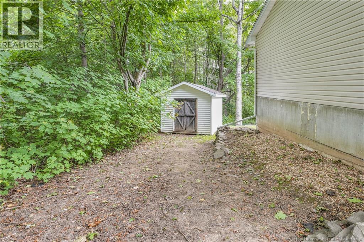
PRE-INSPECTED & PRICED TO IMPRESS A WORRY FREE LIVING - There's a reason so many families love calling Skyline Acres home. From its family-friendly atmosphere and excellent schools to its unbeatable convenience near uptown and downtown amenities and scenic walking trails, this neighbourhood remains one of the city's most sought-after places to live. The upper level welcomes you with a bright, inviting layout and beautiful hardwood flooring throughout most of the main floor. A functional galley-style kitchen flows into a spacious dining area, while the sun-filled living room creates a warm and welcoming space to gather. Three generously sized bedrooms and a full bathroom complete this ~1,200 sq ft level, offering comfortable everyday living. Downstairs, a bright 2-bedroom walkout basement apartment adds exceptional space and versatility. Large windows fill the suite with natural light, and residents enjoy a shared laundry and storage area plus direct access to a private backyard oasis. Whether used as a mortgage helper, in-law suite, or investment, this space offers strong rental appeal and it's rental-ready from day one, with tenants already in place at $1,550/month plus utilities. Additional highlights include a wrap-around deck for plenty of outdoor living, a large paved driveway with ample parking for owners and tenants alike, and two energy-efficient heat pumps delivering year-round heating and cooling across both levels. Even better, this is a pre-inspected property with most of the major-ticket items have already been addressed by the sellers for peace of mind, making this a worry-free move, especially for first-time buyers. A rare opportunity combining location, privacy, income potential, and true move-in-ready peace of mind - all you have to do is bring your belongings and unpack. This home is just missing YOU! Taxes reflect non-owner-occupied status. (id:13843)
Details
| MLS # | NB146890 |
|---|---|
| Listing Type | For Sale |
| Style | House |
| Status | Active |
| Year | 1970 |
| Days On Site | 50 |
| Listing Provided By | eXp Realty | Rani Saggere Sharma |
Features
| Bed(s) | 5 |
|---|---|
| Bath(s) | 2 Total |
| SQ Feet | 2,200 |
| Zoning | R-1 |
| Acreage | 0.28 |
Interior
| Cooling | Heat Pump |
|---|---|
| Heating | Heat Pump, Baseboard heaters, Electric, Hot Water |
| Fireplace Yes / No | No |
Exterior
| Lot Features | Treed, Balcony/Deck/Patio |
|---|---|
| Foundation Details | Concrete |
Utilities
| Sewer | Municipal sewage system |
|---|---|
| Water Source | Municipal water |
Taxes
| Tax Annual Amount | 5776.14 |
|---|
Area Information
| Province | NB |
|---|---|
| City | Fredericton |
| Postal Code | E3B4P9 |
| Listing VS Median (in E3B4P9) | |
Price: $474,900 low | high Med: $474,900 sqft: 2,200 low | high Med: 2,200 $ / sqft: $216 low | high Med: $216 On site: 50 low | high Med: 50 | |
Request a showing
Request a showing
Contact
Learn More About This Property

| Province | NB |
|---|---|
| City | Fredericton |
| Postal Code | E3B4P9 |
| Listing VS Median (in E3B4P9) | |
Price: $474,900 low | high Med: $474,900 sqft: 2,200 low | high Med: 2,200 $ / sqft: $216 low | high Med: $216 On site: 50 low | high Med: 50 | |