New Listing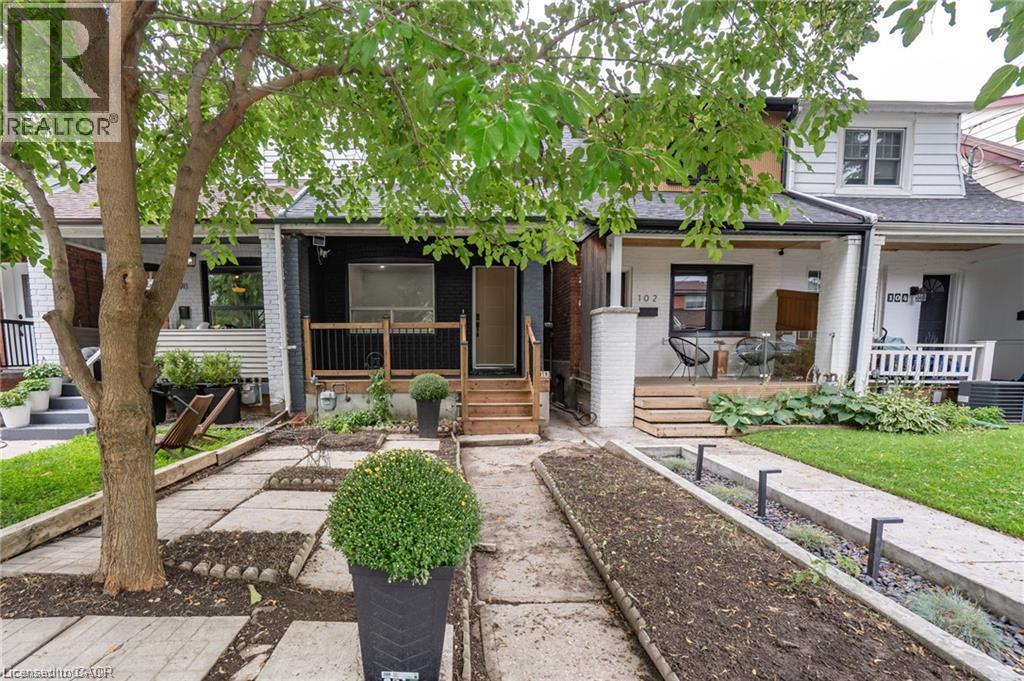
100 Rosethorn Avenue,Toronto, ON M6N3L1
Toronto, ON M6N3L1
Description
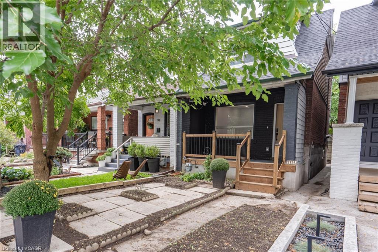
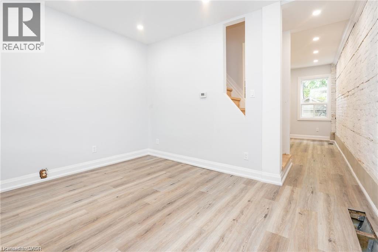
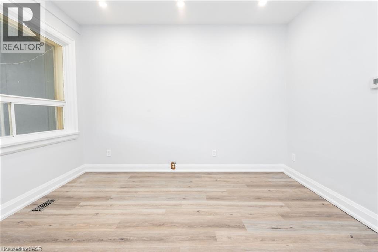
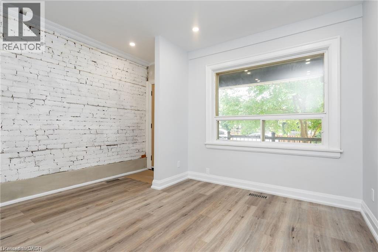
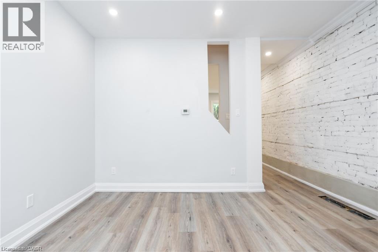
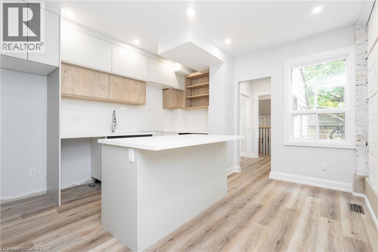
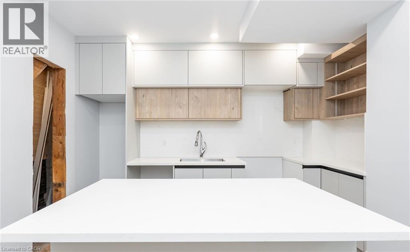
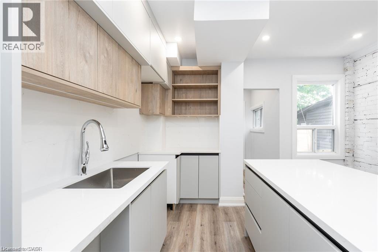
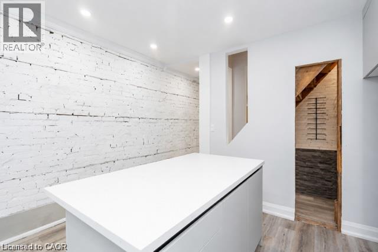
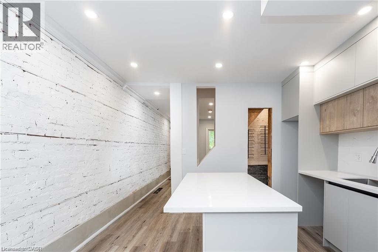
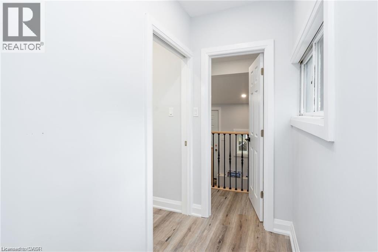
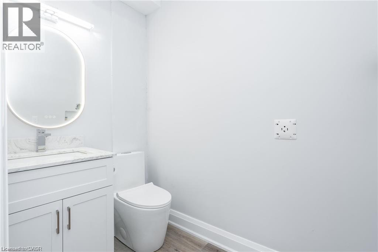
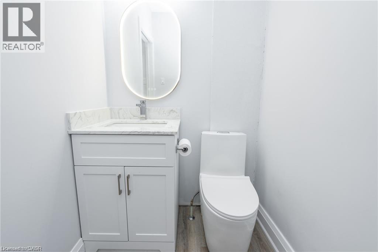
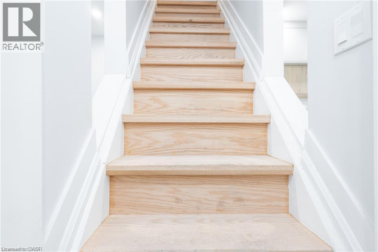
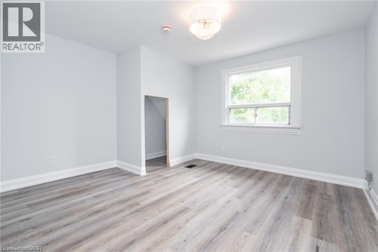
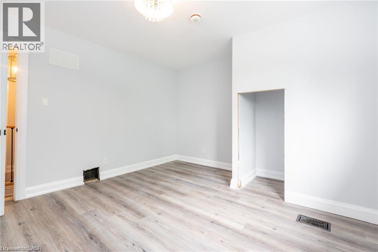
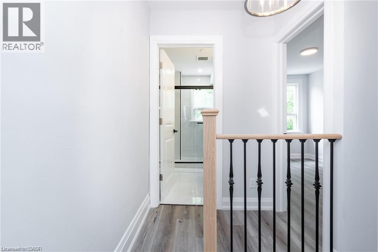
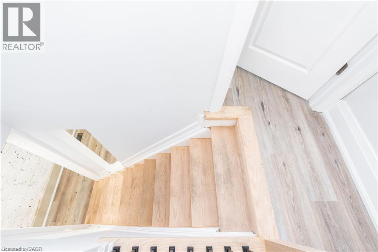
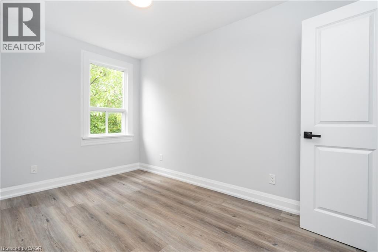
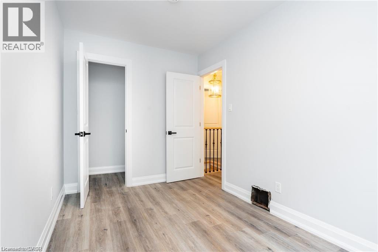
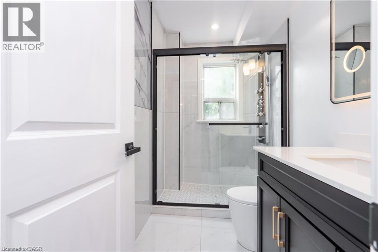
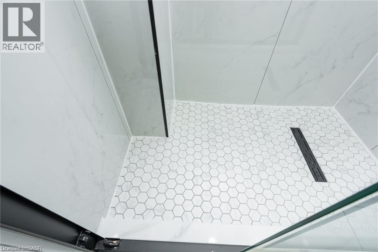
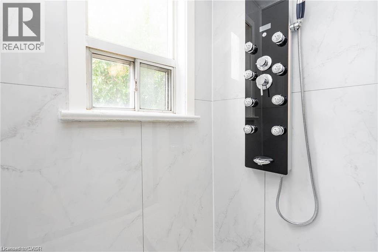
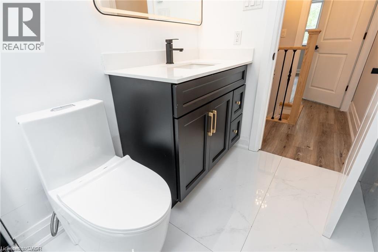
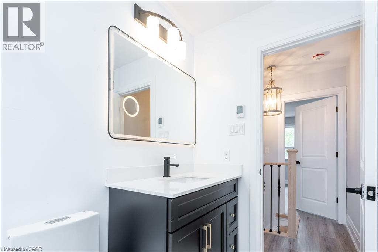
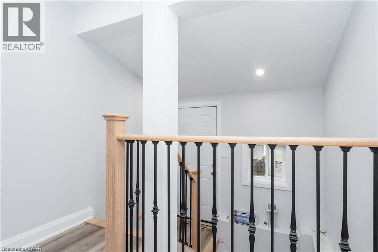
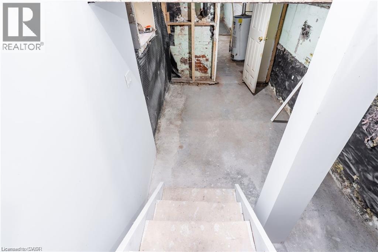
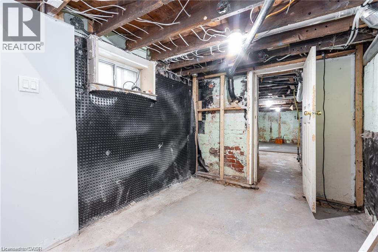
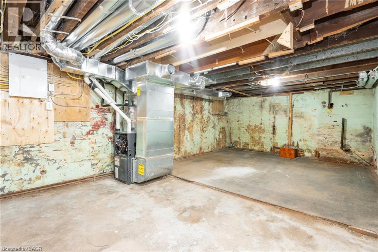
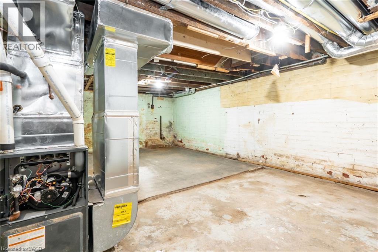
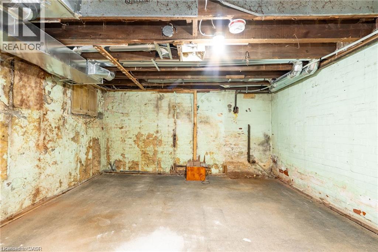
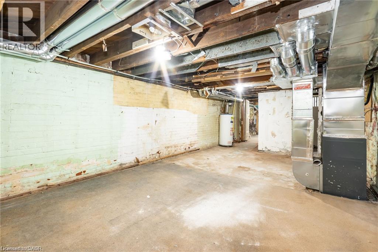
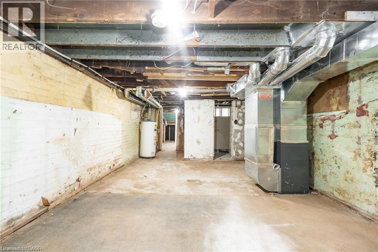
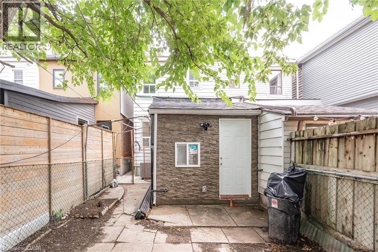
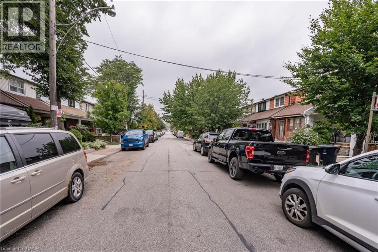
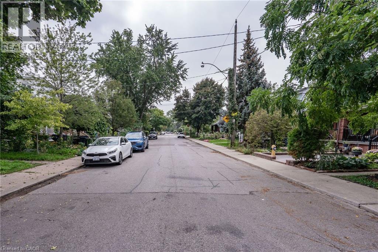
Welcome to this beautifully renovated Toronto home, where modern style meets comfortable living! Thoughtfully updated throughout, thisinviting residence features a bright, contemporary kitchen with a centre island, sleek cabinetry with undermount lighting, and a convenient winecellar just off the kitchen - perfect for entertaining. Pot lights and durable vinyl flooring flow throughout the home, creating a clean and cohesivefeel. Offering 2 bedrooms and 2 bathrooms, the home includes a beautifully finished main bathroom with heated floors for an added touch ofcomfort. A separate entrance provides excellent potential for an in-law suite or additional living space, offering flexibility for extended family,guests or future use. Basement has rough in for a 3 piece bathroom. Offering 1 parking space in the garage, & street parking is also available.Enjoy your morning coffee on the large front porch or unwind in the private backyard, providing great outdoor space for relaxing andentertaining. Located in a family friendly neighbourhood, close to downtown Toronto, with convenient access to amenities, shops, restaurants,transit and everything the city has to offer. Move in ready, stylishly renovated, and full of potential - this is one you won't want to miss! (id:374)
Details
| MLS # | 40865135 |
|---|---|
| Listing Type | For Sale |
| Style | House |
| Status | Active |
| Days On Site | 2 |
| Listing Provided By | SUTTON GROUP SUMMIT REALTY INC BROKERAGE | Bain Thompson |
Features
| Bed(s) | 2 |
|---|---|
| Bath(s) | 1 Total |
| SQ Feet | 985 |
| Garage | 1 |
| Basement | Y |
| Story(s) | 2 |
| Zoning | R(d0.6*677) |
Interior
| Cooling | Central air conditioning |
|---|---|
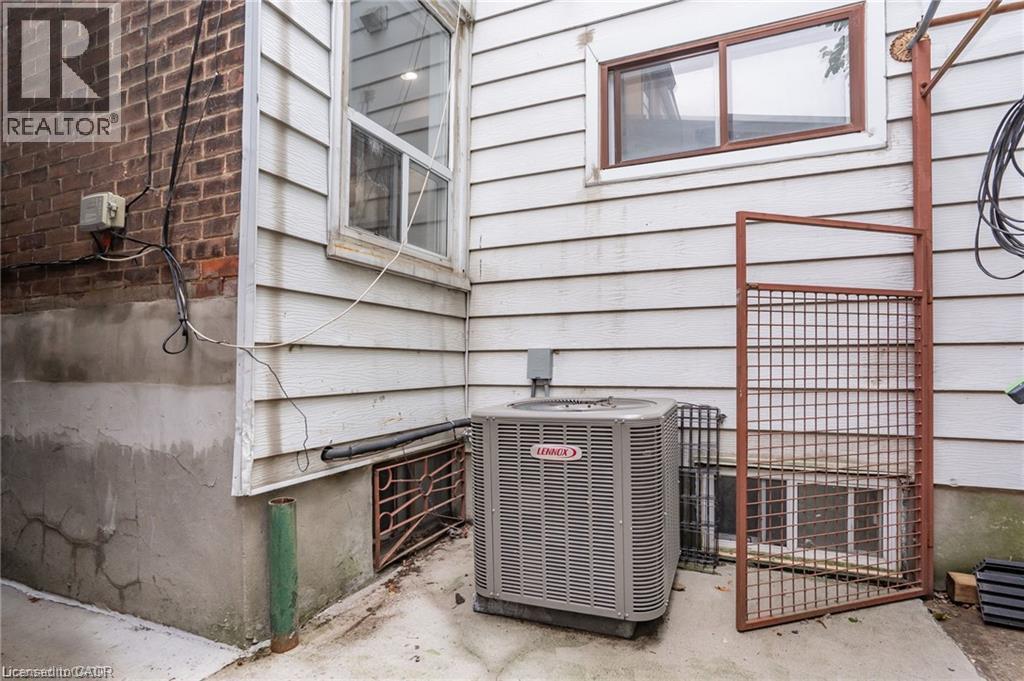
| Heating | Forced air, Natural gas |
| Fireplace Yes / No | No |
Exterior
| Foundation Details | Unknown |
|---|
Parking
| Parking Features | Detached Garage |
|---|---|
| Parking Total | 1 |
Utilities
| Sewer | Municipal sewage system |
|---|---|
| Water Source | Municipal water |
Taxes
| Tax Annual Amount | 3383.84 |
|---|
Area Information
| Province | ON |
|---|---|
| City | Toronto |
| Postal Code | M6N3L1 |
| Community Name | TWWP Weston Pellam Park |
| Listing VS Median (in TWWP Weston Pellam Park) | |
Price: $879,000 low | high Med: $879,000 sqft: 985 low | high Med: 985 $ / sqft: $892 low | high Med: $892 On site: 2 low | high Med: 2 | |
Request a showing
Request a showing
Contact
Learn More About This Property

| Province | ON |
|---|---|
| City | Toronto |
| Postal Code | M6N3L1 |
| Community Name | TWWP Weston Pellam Park |
| Listing VS Median (in TWWP Weston Pellam Park) | |
Price: $879,000 low | high Med: $879,000 sqft: 985 low | high Med: 985 $ / sqft: $892 low | high Med: $892 On site: 2 low | high Med: 2 | |